
Open House Thu, Sep 10th 01:30 PM - 03:30 PM - Price Reduction
Address
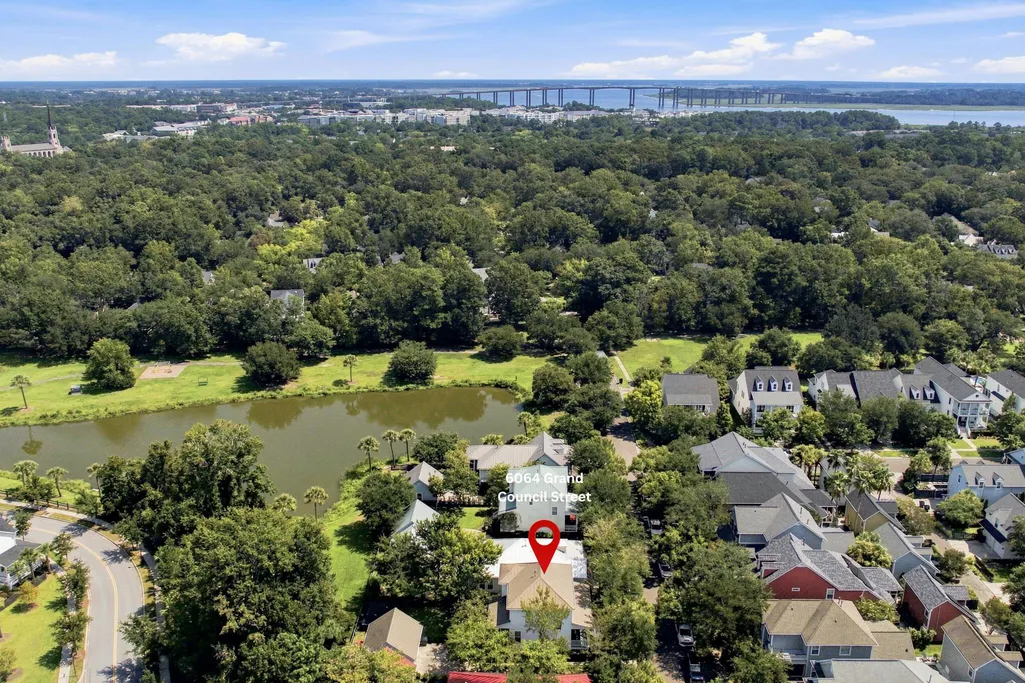
6064 Grand Council Street, Charleston, SC
Price
$ 1,275,000
Property Attributes
- MLS#26024476
- TypeSingle Family
- Listing Status Active
- CountyBerkeley
- CityCharleston
- Area77 - Daniel Island
- NeighborhoodDaniel Island
- Zip29492
- StyleTraditional
- Year Built2007
- Price$ 1,275,000
- Bedrooms3
- Full Bathrooms2
- Half Bathrooms1
- Sqr Footage1827
- Lot Size0.13 Acres
Data Source:
Charleston Trident MLS (CTARMLS)
Property Description
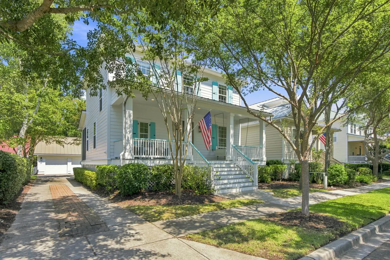
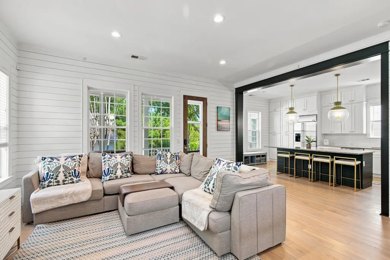
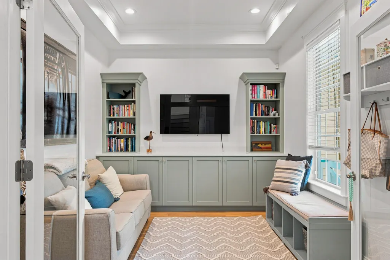
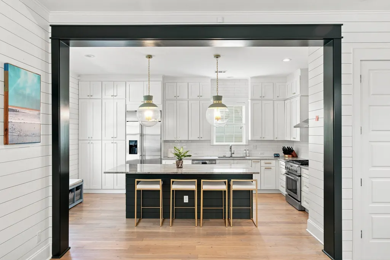
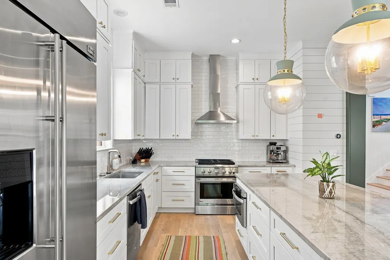
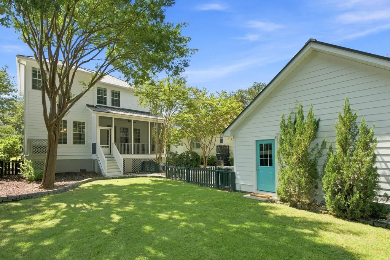
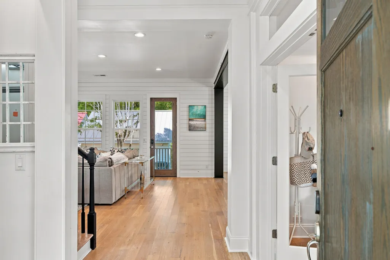
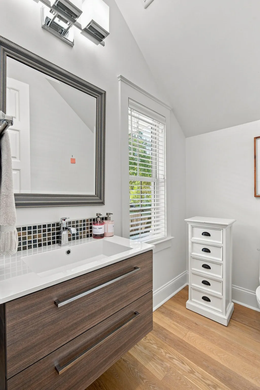
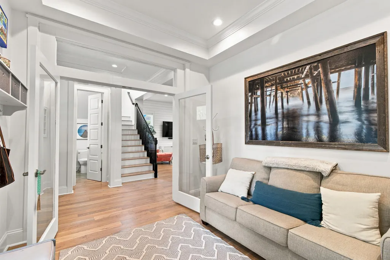
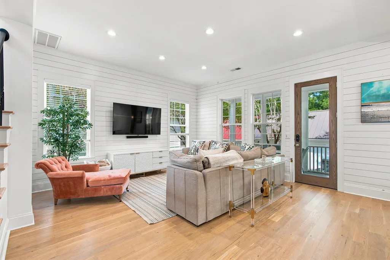
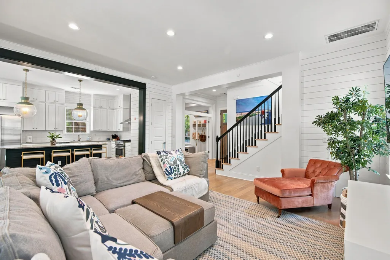
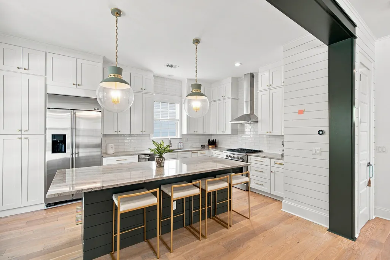
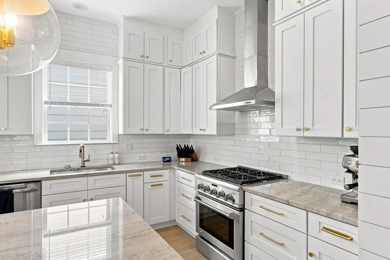
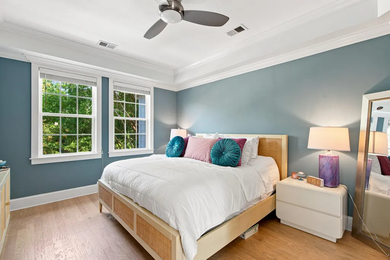
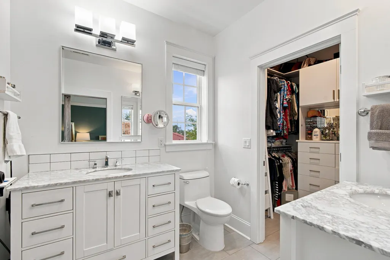
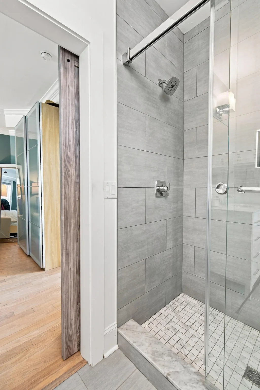
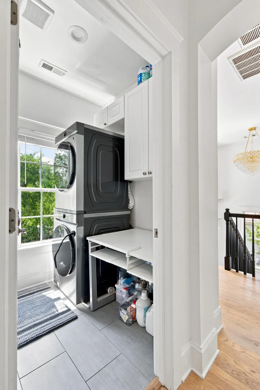
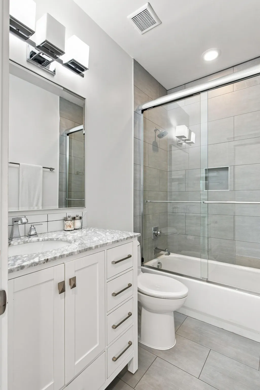
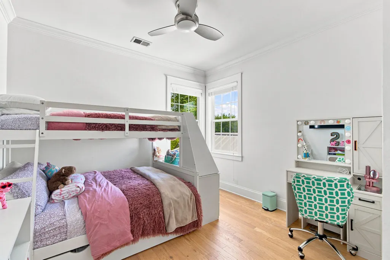
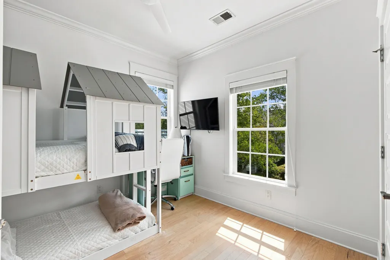
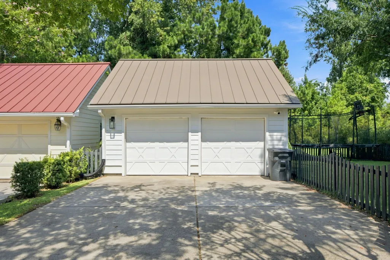
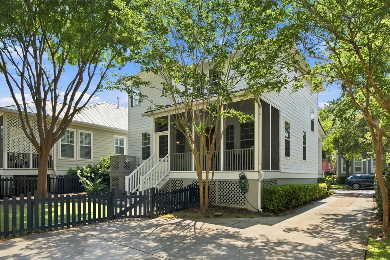
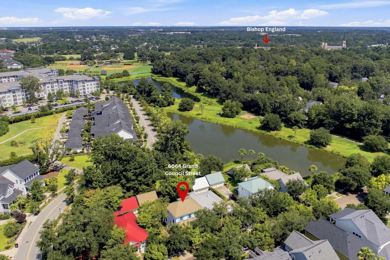
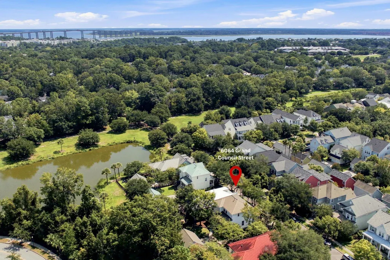
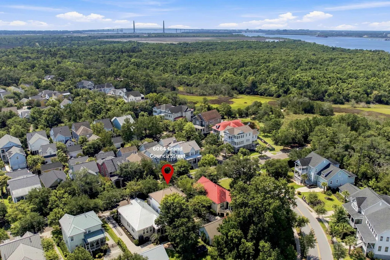
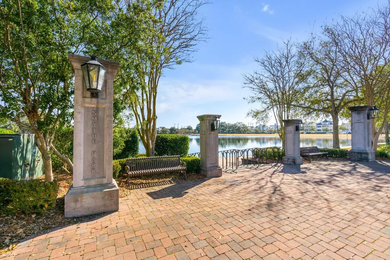
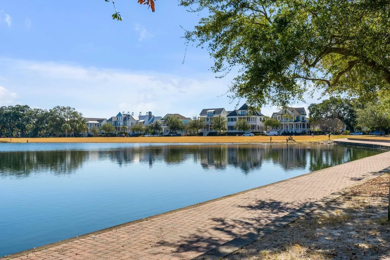
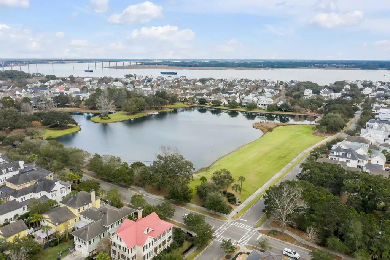
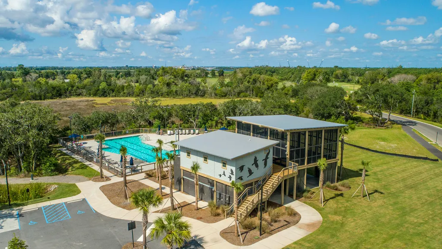
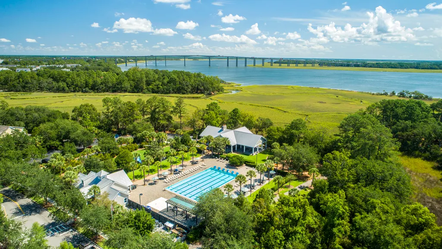
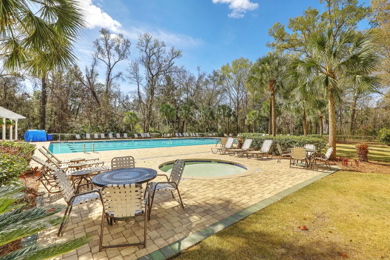
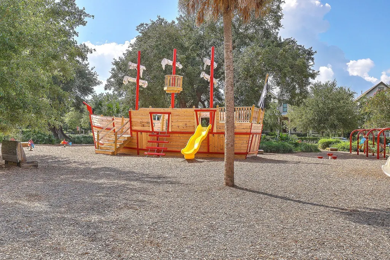
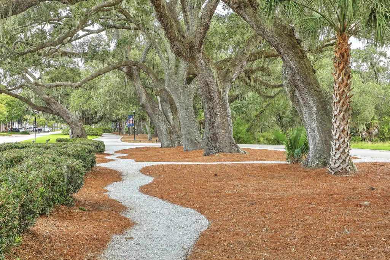
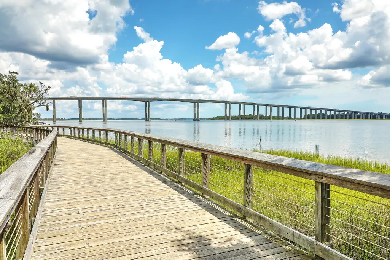
Beautifully renovated and thoughtfully upgraded, this beautiful Daniel Island home pairs elevated modern finishes with the effortless island lifestyle residents love. Standout features include a standing-seam metal roof, encapsulated crawlspace, Rinnai tankless water heater, wide-plank white oak floors thoughout, and an epoxy-finished garage with extensive storage.Inside, custom shiplap create a bright, sophisticated feel. The beautifully redesigned kitchen features sleek white cabinetry, upgraded stainless steel appliances, a microwave drawer, quartzite countertops and generous seating for six. A glass-enclosed flex space with custom built-ins offers the perfect setting for a home office, dining room or additional living space.Upstairs, the private primary suite feels like a retreat...... with a tray ceiling, reclaimed wood barn door, spa-inspired bath with dual vanities and an expansive custom closet system. Two additional light-filled bedrooms share a stylishly renovated bath, while the sunny laundry room includes a built-in workspace. And then there's the location...Set on a quiet street just three homes from the neighborhood trail, you can walk or bike to Smythe Park, Bishop England, the k-8th public Daniel Island School, Berkeley County Library, and a dog park. Enjoy three community pools, tennis courts, pickle ball courts, basketball courts, playgrounds, waterfront parks and miles of scenic trails--all part of the relaxed, connected lifestyle that makes Daniel Island one of Charleston's most sought-after communities. Completely updated, beautifully finished, and ideally located to enjoy the best of Daniel Island living.
| Elementary School | Middle School | High School |
|---|---|---|
| Daniel Island Elementary School | Daniel Island Middle School | Philip Simmons High School |
| Price History | |
|---|---|
| 8/30/2026 | Listed $1,295,000 |
| 9/8/2026 | 2$1,275,000 |
General Features
| County | Berkeley |
|---|---|
| Property Type | Residential |
| Subdivision Name | Daniel Island |
| Status | Active |
| Directions | Daniel Island Drive To Barfield Street And Take A Right. 2nd Right Will Be Grand Council, Go Right. Follow To 6064 Grand Council. |
| High School | Philip Simmons |
| City | Charleston |
| MLS Area | 77 - Daniel Island |
| Lot Size Units | Acres |
| Lot Size Square Feet | 5662.8 |
| Elementary School | Daniel Island |
| Middle/Junior High School | Daniel Island |
| Building Area Units | Square Feet |
| Standard Status | Active |
| Utilities | Charleston Water Service,Dominion Energy |
| Sewer | Public Sewer |
| Heating | Forced Air |
| Cooling | Central Air |
| Roof | Metal |
| Garage Spaces | 2 |
| Construction Materials | Cement Siding |
| Year Built | 2007 |
| Community Features | Clubhouse,Dog Park,Park,Pool,Tennis Court(s),Trash,Walk/Jog Trails |
| New Construction | false |
| Garage Y/N | true |
| Other Structures | No |
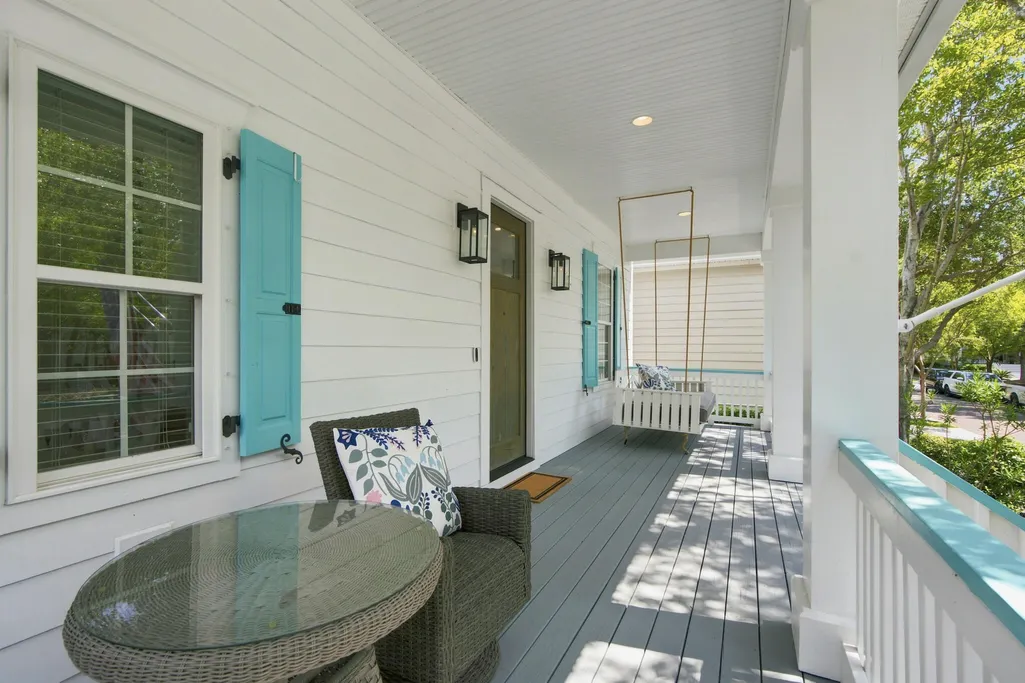
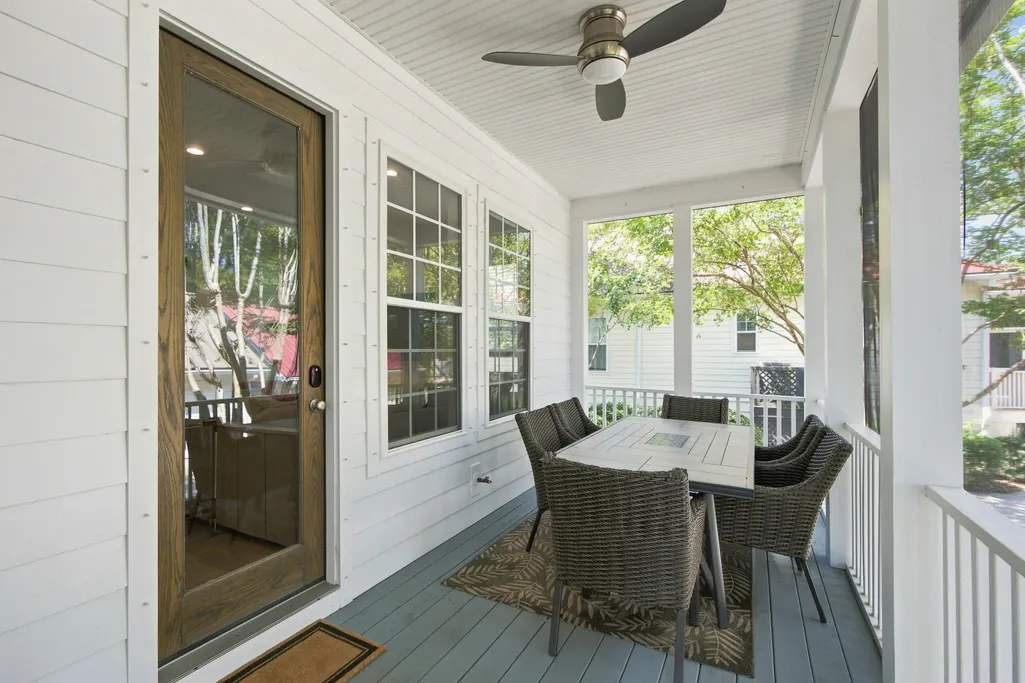
| Patio/Porch Features | Front Porch,Porch - Full Front,Screened |
| Architectural Style | Traditional |
| Stories Count | 2 |
| Levels | Two |
| Property Subtype | Single Family Detached |
| Full Baths | 2 |
| Carport Y/N | false |
| Property Attached Y/N | false |
| Entry Location | Ground Level |
| Primary Bedroom Level | Upper |
| Attached Garage | false |
Interior Features
| Interior Amenities | Ceiling - Smooth,Tray Ceiling(s),High Ceilings,Kitchen Island,Walk-In Closet(s),Ceiling Fan(s),Eat-in Kitchen,Family,Office,Pantry |
|---|---|
| Air Conditioning Y/N | true |
| Heating Y/N | true |
| Laundry Features | Laundry Room |
| Total Bedrooms | 3 |
| Fireplace Y/N | false |
| Half Baths | 1 |
| Room Type | Eat-In-Kitchen,Family,Laundry,Office,Pantry |
| Primary Bedroom Features | Ceiling Fan(s),Walk-In Closet(s) |
| Flooring | Ceramic Tile,Wood |
| Window Features | Window Treatments - Some |
Exterior Features
| Lot Size Area | 0.13 |
|---|---|
| Lot Size Acres | 0.13 |
| Lot Features | 0 - .5 Acre,Wooded |
| Parking Features | 2 Car Garage,Detached |
| Water Source | Public |
| Foundation Details | Crawl Space |
| Building Area Total | 1827 |
| Covered Spaces | 2 |
| Exterior Amenities | Rain Gutters |
| Total Parking | 2 |
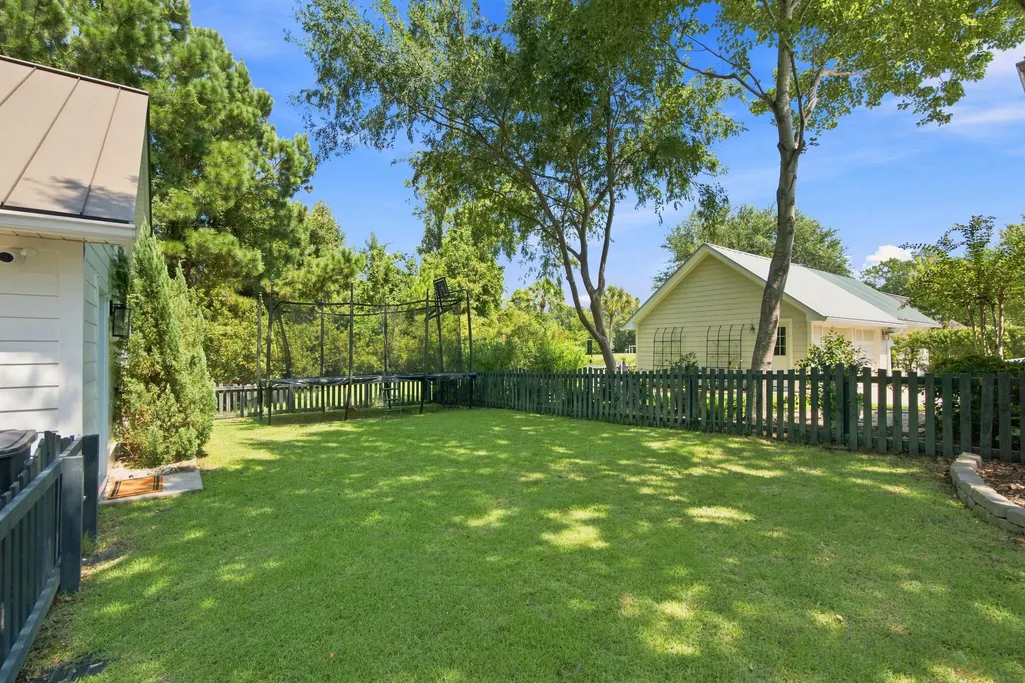
| Fencing | Fence - Wooden Enclosed |
Amenities
- Foreclosure
- Views
- Short Sale
- New Construction
- Adult 55+
- Lease To Own
- No HOA Fees
- Furnished
- Primary On Main
- Air Conditioning
- Seller Finance
- Green
- Fixer Upper
- Horse
- Golf
- Fireplace
- Deck
- Garage
- Basement
- Pool
Property vs Single Family Average in 29492
Price
Year Built
 The data relating to real estate for sale on this web site comes in part from the Broker Reciprocity Program of Charleston Trident Association of REALTORS® -- All information deemed reliable but not guaranteed. All properties are subject to prior sale, change or withdrawal. Neither listing broker(s) or information provider(s) shall be responsible for any typographical errors, misinformation, misprints and shall be held totally harmless. Listing(s) information is provided for consumer's personal,
 Copyright © 2026 of the Coastal Carolinas Association of REALTORS® MLS. This information is deemed reliable, but not guaranteed. Neither the Coastal Carolinas Association of REALTORS®, nor the listing broker, nor their agents or subagents, are responsible for the accuracy of the information. The buyer is responsible for verifying all information. This information is provided by the Coastal Carolinas Association of REALTORS® for use by its members and is not intended for any other purpose. Broker ReciprocitySM information is provided exclusively for consumers' personal, non-commercial use and may not be used for any purpose other than to identify prospective properties consumers may be interested in purchasing.
This data is updated on a daily basis. Some properties which appear for sale on this web site may subsequently have sold and may no longer be available. September 10, 2026 8:48 AM UTC
Copyright © 2026 of the Coastal Carolinas Association of REALTORS® MLS. This information is deemed reliable, but not guaranteed. Neither the Coastal Carolinas Association of REALTORS®, nor the listing broker, nor their agents or subagents, are responsible for the accuracy of the information. The buyer is responsible for verifying all information. This information is provided by the Coastal Carolinas Association of REALTORS® for use by its members and is not intended for any other purpose. Broker ReciprocitySM information is provided exclusively for consumers' personal, non-commercial use and may not be used for any purpose other than to identify prospective properties consumers may be interested in purchasing.
This data is updated on a daily basis. Some properties which appear for sale on this web site may subsequently have sold and may no longer be available. September 10, 2026 8:48 AM UTC
