
Primary on Main - Eco Friendly
Address
1355 Highway 15, Saint George, SC
Price
$ 825,000
Property Attributes
- MLS#26025033
- TypeSingle Family
- Listing Status Active
- CountyDorchester
- CitySaint George
- Area64 - St. George, Harleyville, Reevesville, Dorchester
- NeighborhoodNone
- Zip29477
- StyleTraditional
- Year Built2012
- Price$ 825,000
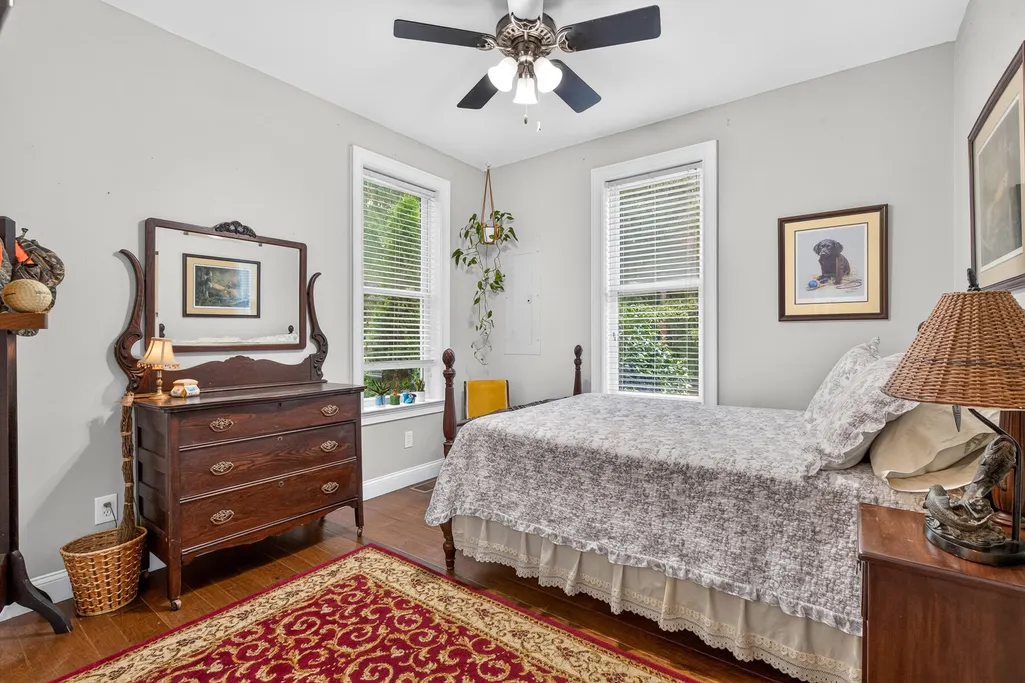
- Bedrooms6
- Full Bathrooms4
- Half Bathrooms0
- Sqr Footage3510
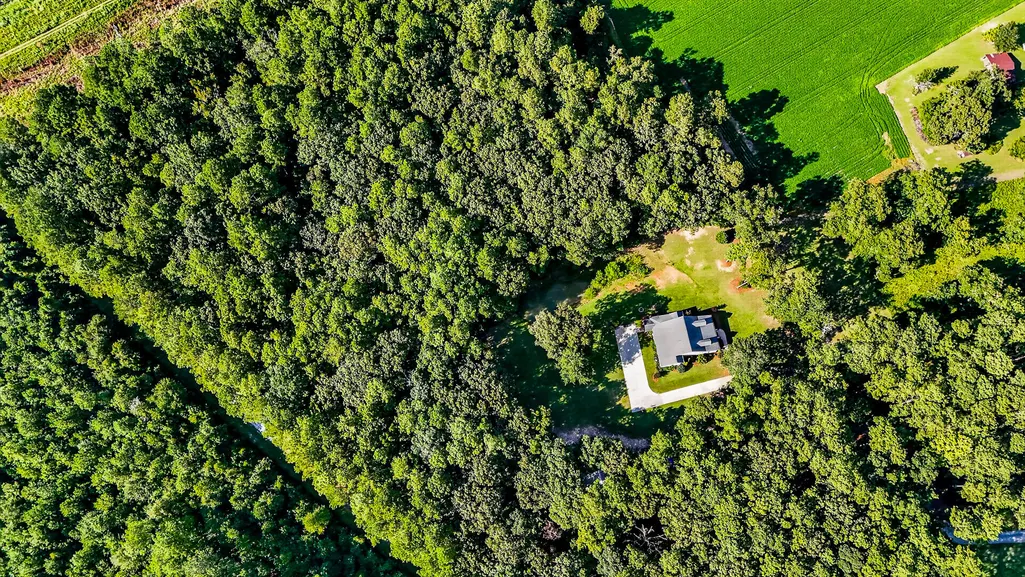
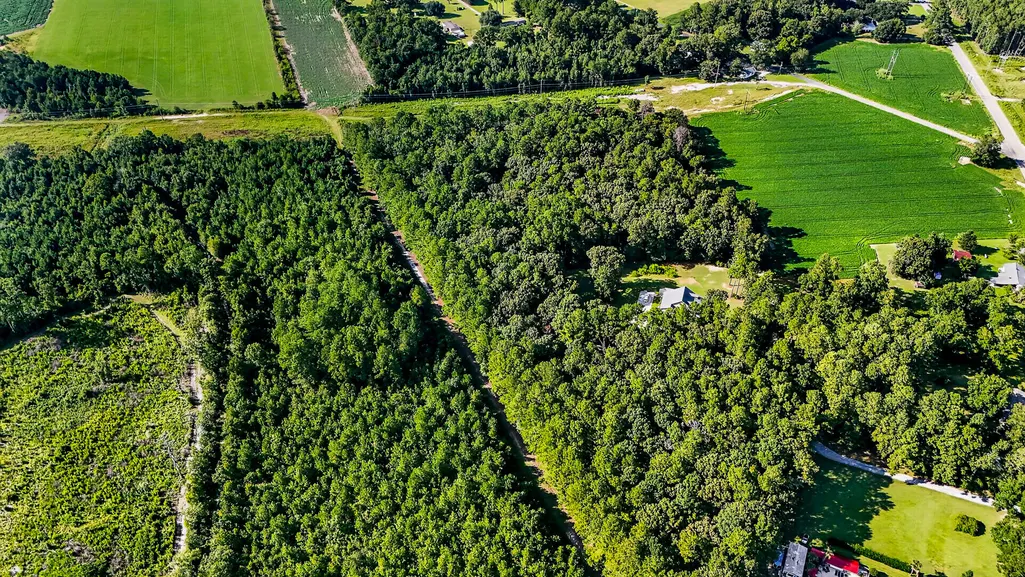
- Lot Size13.32 Acres
Data Source:
Charleston Trident MLS (CTARMLS)
Property Description
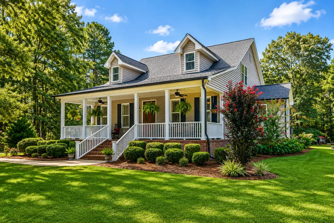
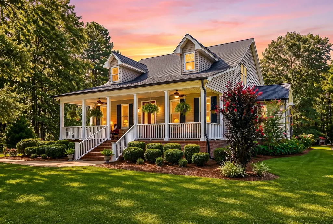
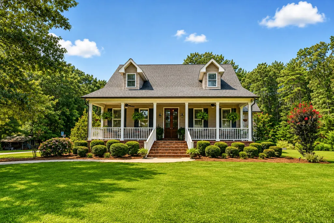
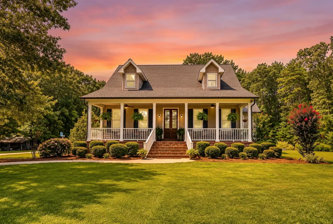
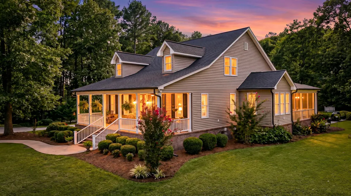
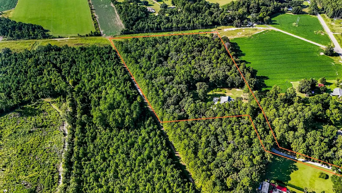
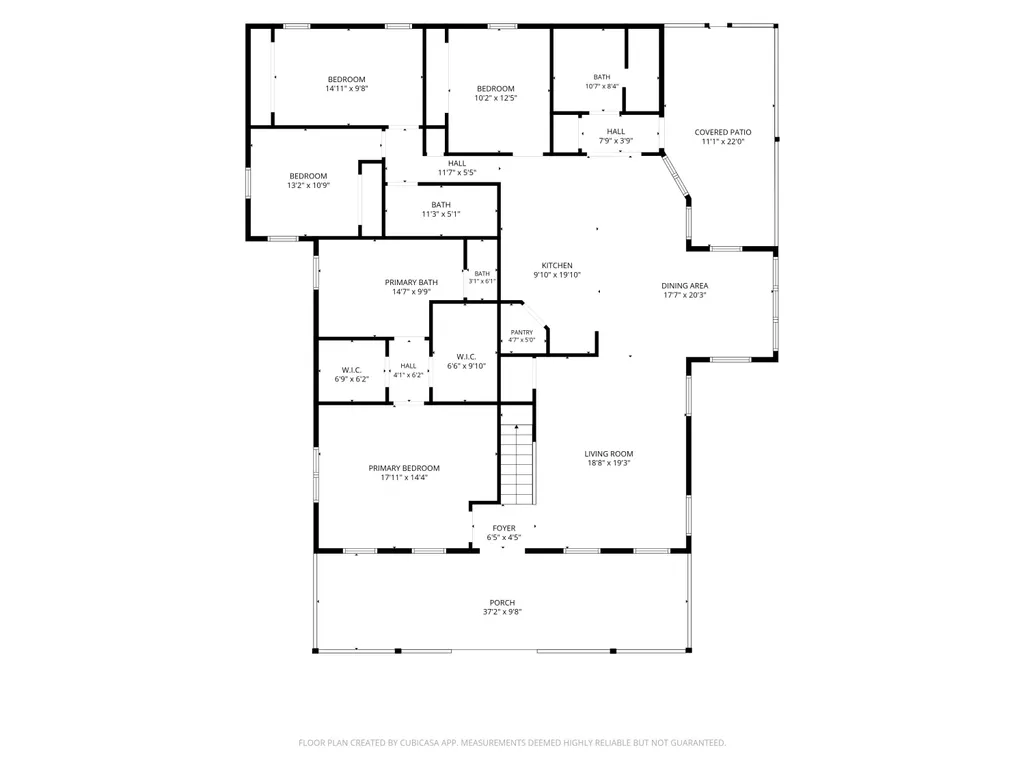
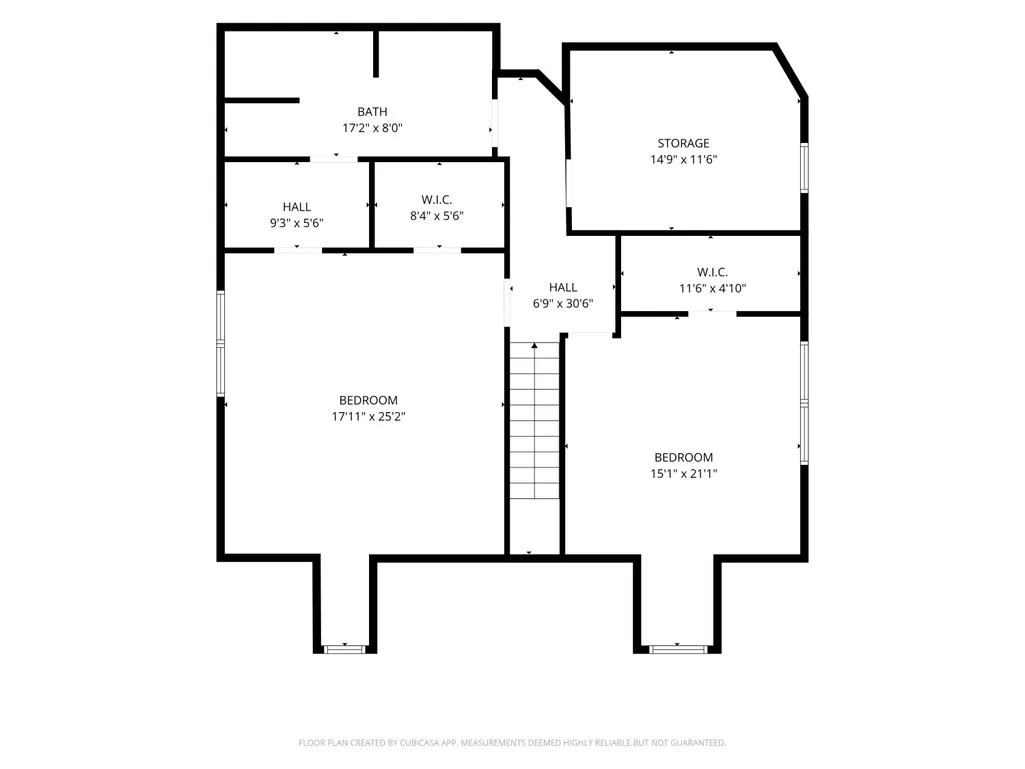
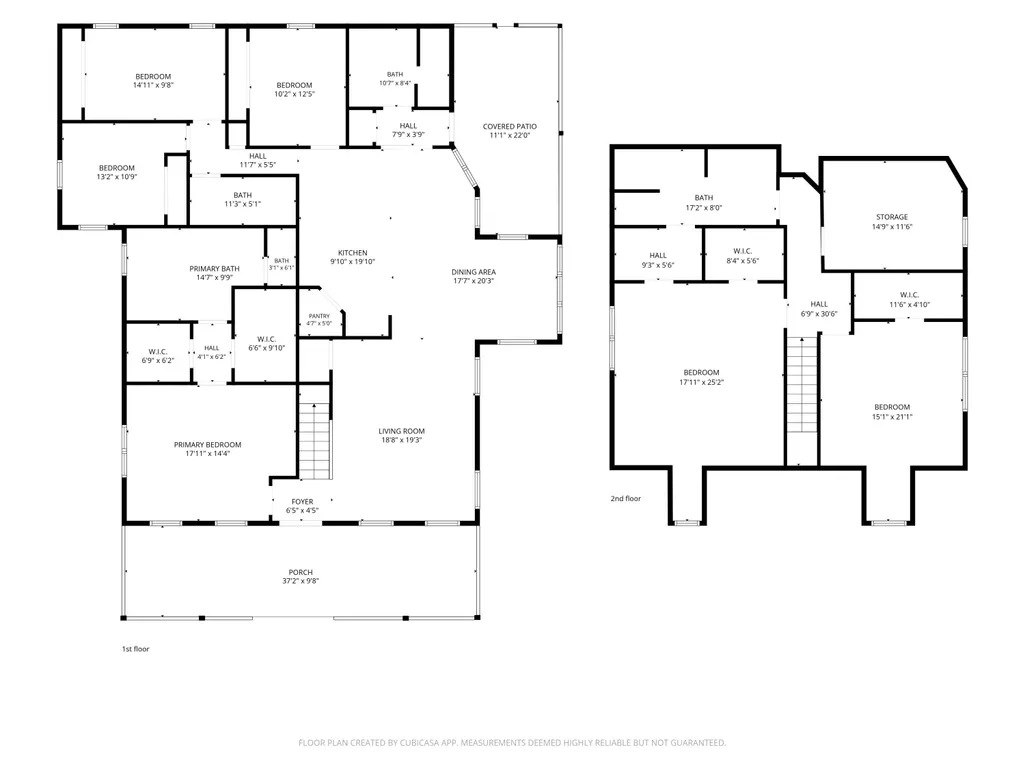
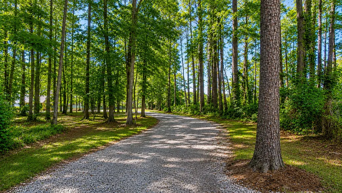
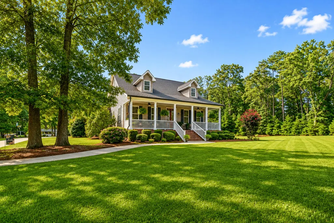
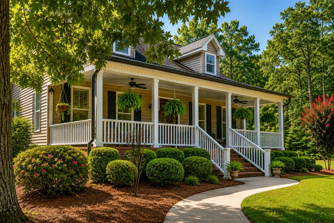
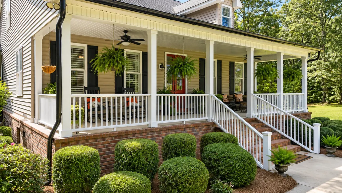
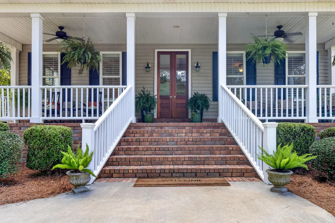
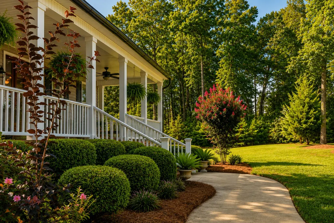
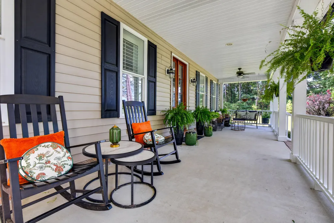
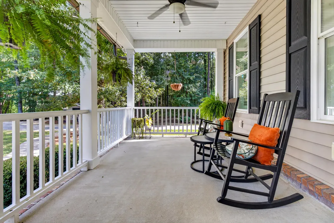
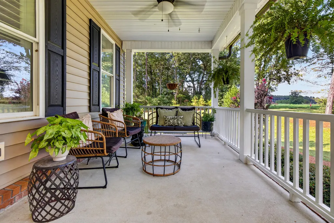
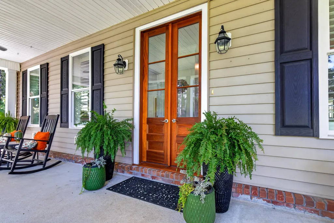
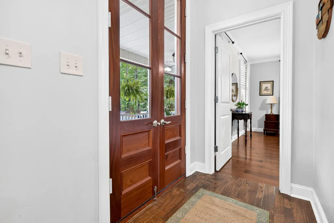
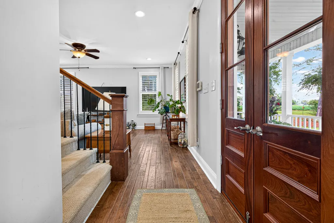
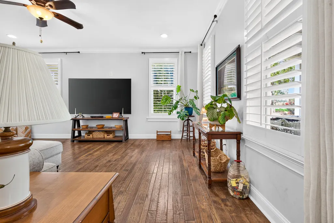
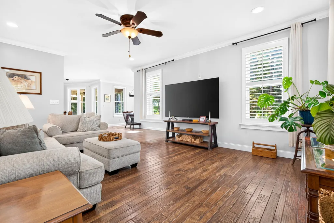
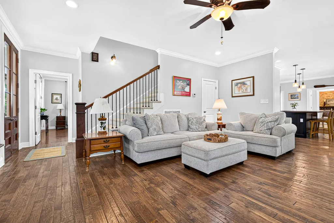
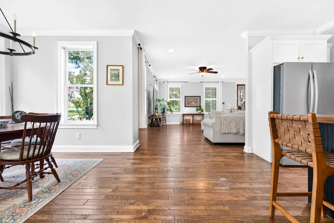
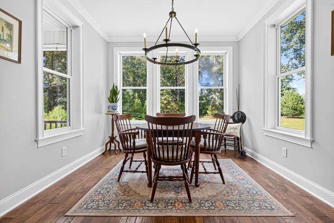
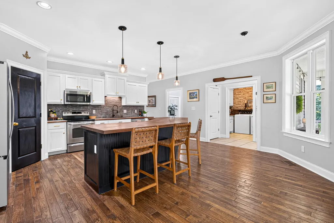
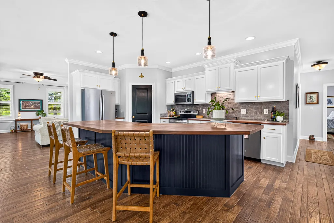
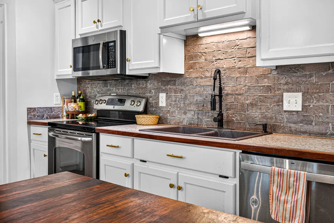
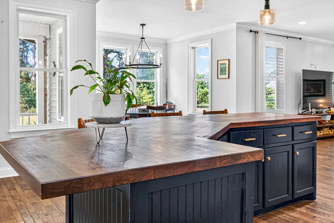
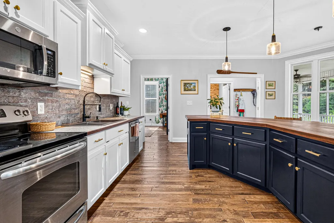
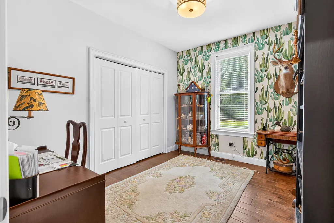
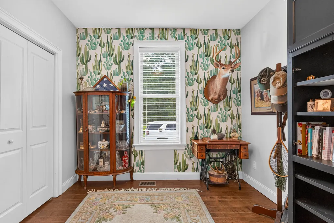
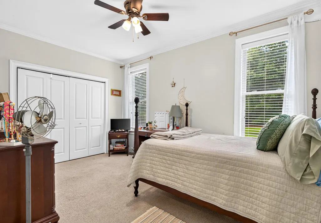
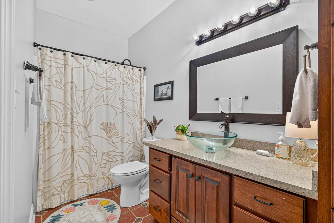
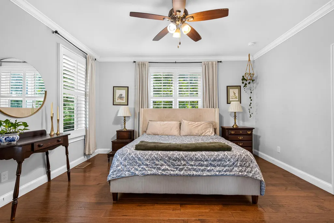
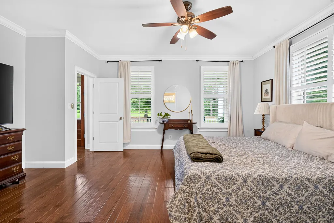
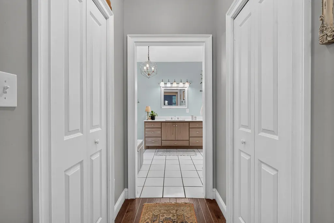
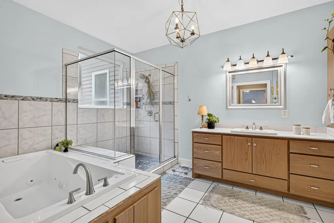
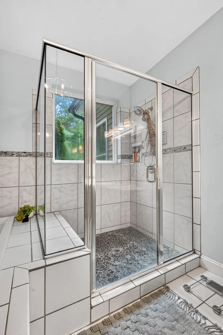
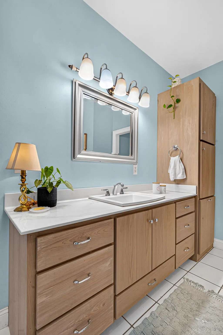
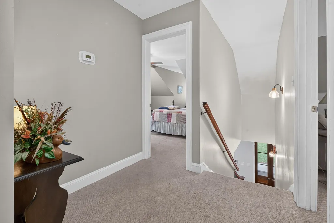
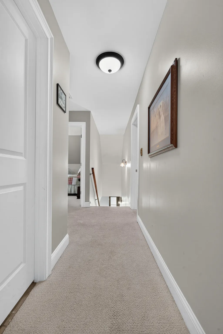
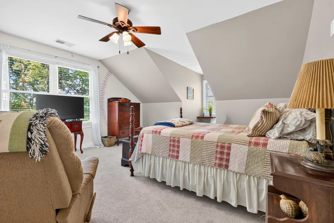
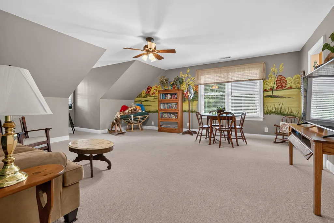
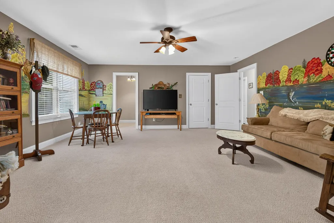
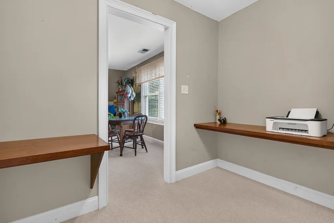
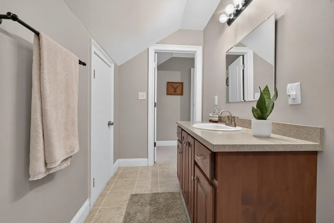
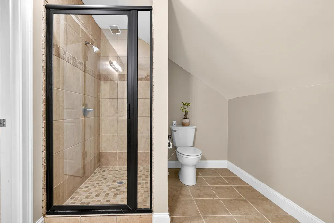
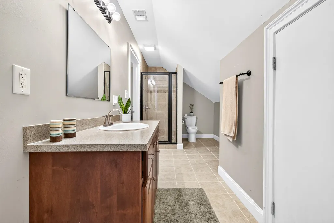
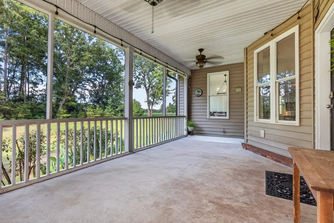
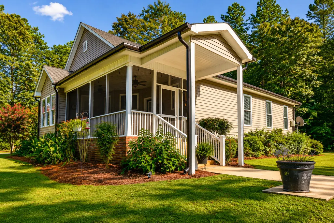
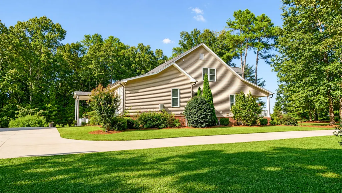
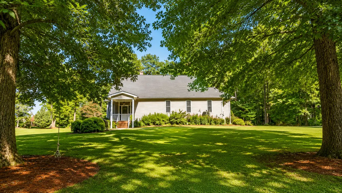
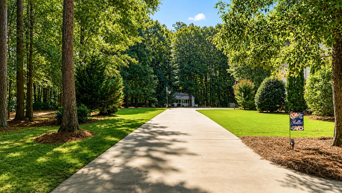
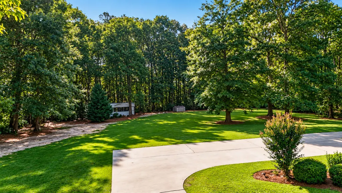
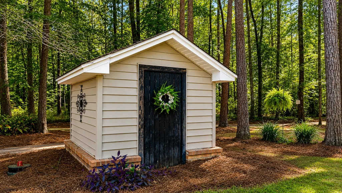
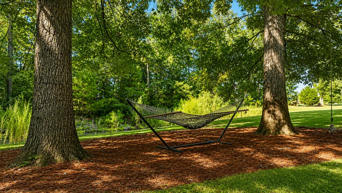
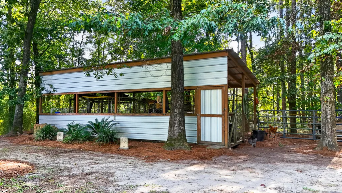
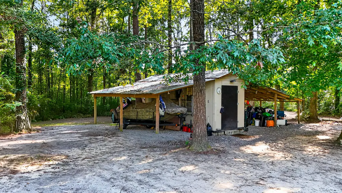
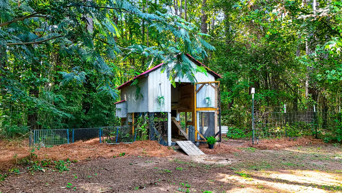
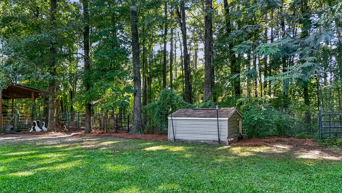
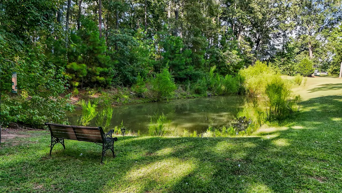
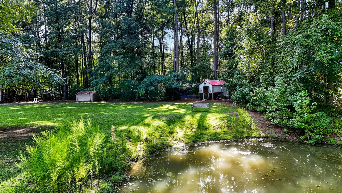
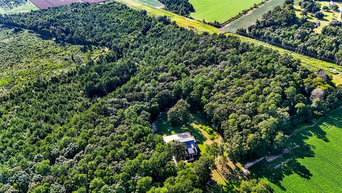
Welcome to your private 13.32-acre retreat just 5 miles from I-95 and minutes from charming downtown St. George. This spacious 6-bedroom, 4-bath home offers 3510 sq ft of comfortable living with a classic Southern feel, complete with a huge front porch and an expansive back porch perfect for relaxing or entertaining. Inside, you'll find a gourmet kitchen featuring a large island, new appliances, and plenty of workspace for cooking and gathering. The home's generous layout provides room for multi-generational living, hobbies, or hosting guests. The massive master bedroom is located downstairs with a large bathroom suite featuring a garden tub and separate shower and double walk-in closets! Step outside and enjoy the natural beauty of the property, including a small pond and several acres already fenced in--ideal for horses, dogs, or other animals. The animal shelter is equipped with electricity and water, making it ready for immediate use. Additional storage and functionality come from the shed with double awnings, also powered with electricity, offering space for equipment, vehicles, or workshop needs. This property blends privacy, convenience, and versatility, perfect for homesteaders, hobby farmers, or anyone seeking peaceful country living with modern comforts.
| Elementary School | Middle School | High School |
|---|---|---|
| St. George Elementary School | Harleyville/Ridgeville Middle School | Woodland High School |
| Price History | |
|---|---|
| 9/4/2026 | Listed $825,000 |
General Features
| County | Dorchester |
|---|---|
| Property Type | Residential |
| Subdivision Name | None |
| Status | Active |
| Directions | From I-26 Take Exit At St. George To Us-15. Travel South On Highway 15 6 Miles. Property Will Be On The Right. |
| High School | Woodland |
| City | Saint George |
| MLS Area | 64 - St. George, Harleyville, Reevesville, Dorchester |
| Lot Size Units | Acres |
| Lot Size Square Feet | 580219.2 |
| Elementary School | St. George |
| Middle/Junior High School | Harleyville/Ridgeville |
| Building Area Units | Square Feet |
| Standard Status | Active |
| Sewer | Private Sewer |
| Heating | Central |
| Cooling | Central Air |
| Year Built | 2012 |
| New Construction | false |
| Other Structures | No,Shed(s) |
| Patio/Porch Features | Front Porch |
| Architectural Style | Traditional |
| Stories Count | 2 |
| Levels | Two |
| Property Subtype | Single Family Detached |
| Full Baths | 4 |
| Property Attached Y/N | false |
| Primary Bedroom Level | Lower |
| Waterfront Features | Pond |
| Energy Efficient | HVAC |
Interior Features
| Interior Amenities | Ceiling - Smooth,High Ceilings,Garden Tub/Shower,Kitchen Island,Walk-In Closet(s),Eat-in Kitchen,Formal Living,In-Law Floorplan |
|---|---|
| Air Conditioning Y/N | true |
| Heating Y/N | true |
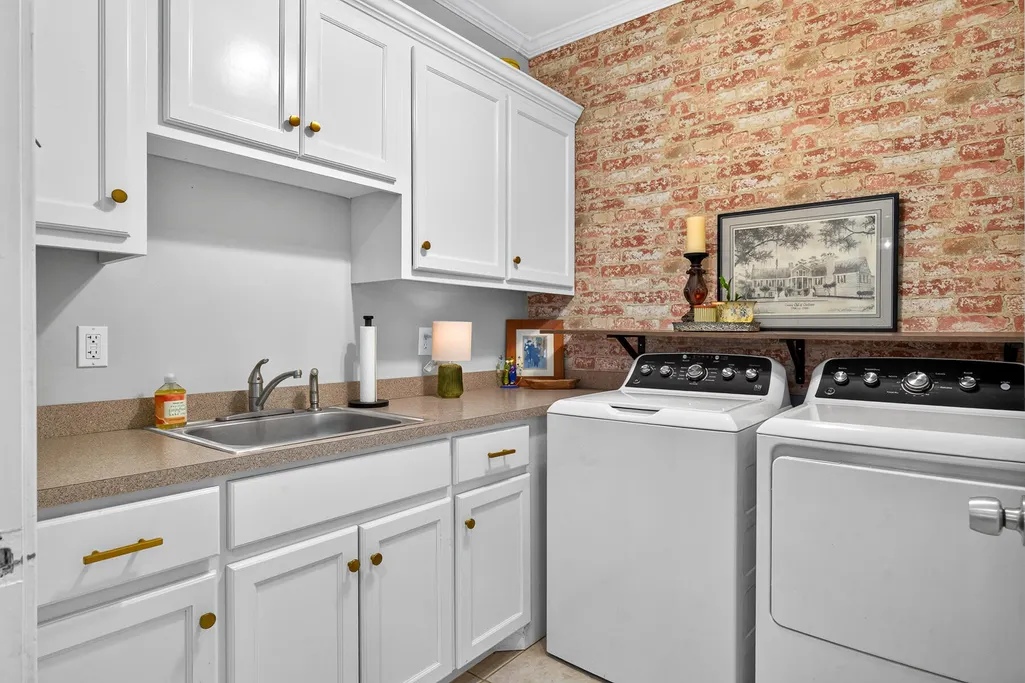
| Laundry Features | Electric Dryer Hookup,Washer Hookup,Laundry Room |
| Total Bedrooms | 6 |
| Fireplace Y/N | false |
| Room Type | Eat-In-Kitchen,Formal Living,Laundry,Mother-In-Law Suite |
| Primary Bedroom Features | Ceiling Fan(s),Garden Tub/Shower,Multiple Closets,Walk-In Closet(s) |
| Flooring | Carpet,Ceramic Tile,Wood |
| Window Features | ENERGY STAR Qualified Windows |
Exterior Features
| Lot Size Area | 13.32 |
|---|---|
| Lot Size Acres | 13.32 |
| Lot Features | 10+ Acres |
| Water Source | Well |
| Foundation Details | Crawl Space |
| Building Area Total | 3510 |
| Exterior Amenities | Other,Rain Gutters |
| Fencing | Fence - Metal Enclosed |
Amenities
- Foreclosure
- Views
- Short Sale
- New Construction
- Adult 55+
- Lease To Own
- No HOA Fees
- Furnished
- Primary On Main
- Air Conditioning
- Seller Finance
- Green
- Fixer Upper
- Horse
- Golf
- Fireplace
- Deck
- Garage
- Basement
- Pool
Property vs Single Family Average in 29477
Price
Year Built
 The data relating to real estate for sale on this web site comes in part from the Broker Reciprocity Program of Charleston Trident Association of REALTORS® -- All information deemed reliable but not guaranteed. All properties are subject to prior sale, change or withdrawal. Neither listing broker(s) or information provider(s) shall be responsible for any typographical errors, misinformation, misprints and shall be held totally harmless. Listing(s) information is provided for consumer's personal,
 Copyright © 2026 of the Coastal Carolinas Association of REALTORS® MLS. This information is deemed reliable, but not guaranteed. Neither the Coastal Carolinas Association of REALTORS®, nor the listing broker, nor their agents or subagents, are responsible for the accuracy of the information. The buyer is responsible for verifying all information. This information is provided by the Coastal Carolinas Association of REALTORS® for use by its members and is not intended for any other purpose. Broker ReciprocitySM information is provided exclusively for consumers' personal, non-commercial use and may not be used for any purpose other than to identify prospective properties consumers may be interested in purchasing.
This data is updated on a daily basis. Some properties which appear for sale on this web site may subsequently have sold and may no longer be available. September 10, 2026 8:48 AM UTC
Copyright © 2026 of the Coastal Carolinas Association of REALTORS® MLS. This information is deemed reliable, but not guaranteed. Neither the Coastal Carolinas Association of REALTORS®, nor the listing broker, nor their agents or subagents, are responsible for the accuracy of the information. The buyer is responsible for verifying all information. This information is provided by the Coastal Carolinas Association of REALTORS® for use by its members and is not intended for any other purpose. Broker ReciprocitySM information is provided exclusively for consumers' personal, non-commercial use and may not be used for any purpose other than to identify prospective properties consumers may be interested in purchasing.
This data is updated on a daily basis. Some properties which appear for sale on this web site may subsequently have sold and may no longer be available. September 10, 2026 8:48 AM UTC
