
Golf Course - Primary on Main

Address
305 Apprentice Street, Charleston, SC
Price
$ 2,995,000
Property Attributes
- MLS#26025619
- TypeSingle Family
- Listing Status Active
- CountyBerkeley
- CityCharleston
- Area77 - Daniel Island
- NeighborhoodDaniel Island Park
- Zip29492
- StyleTraditional
- Year Built2018
- Price$ 2,995,000
- Bedrooms5
- Full Bathrooms4
- Half Bathrooms1
- Sqr Footage3750
- Lot Size0.2 Acres
Data Source:
Charleston Trident MLS (CTARMLS)
Property Description
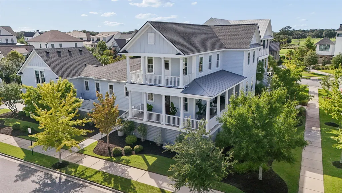
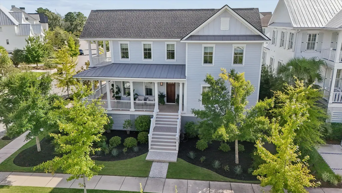
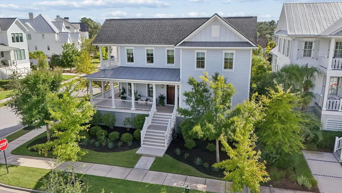
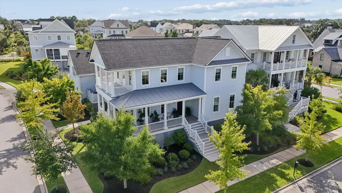
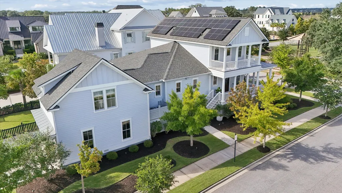
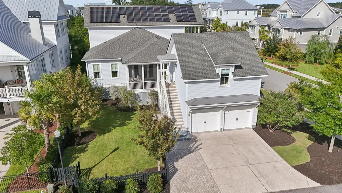
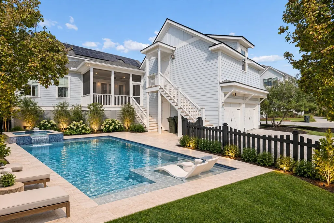
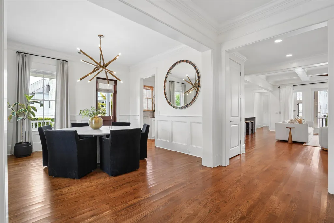
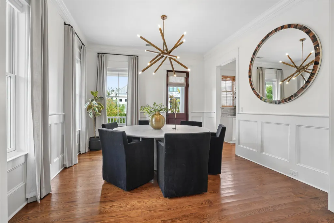
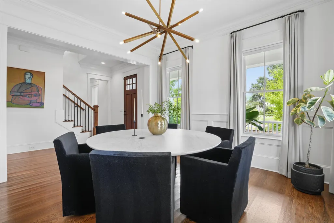
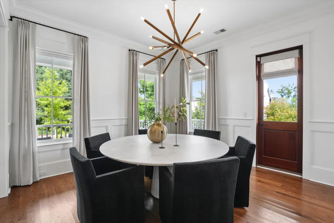
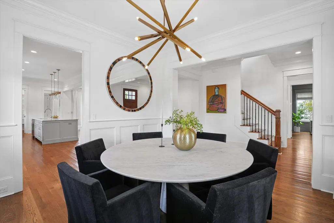
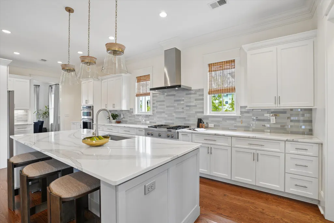
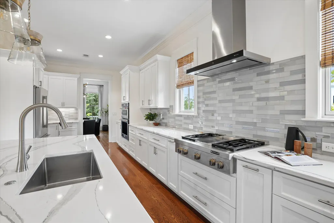
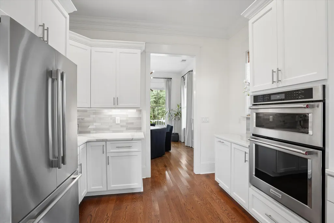
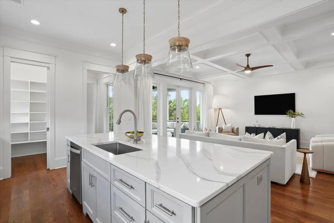
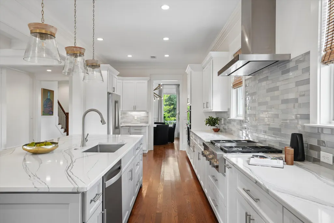
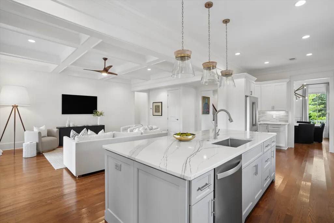
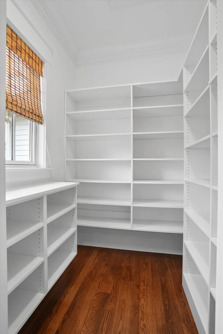
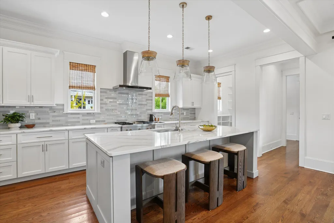
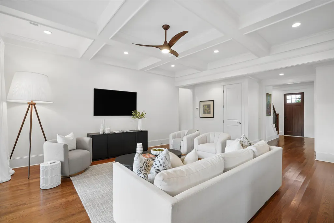
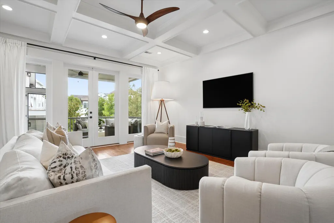
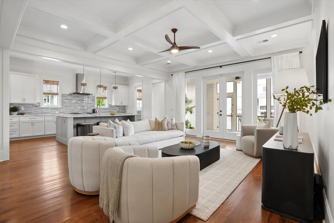
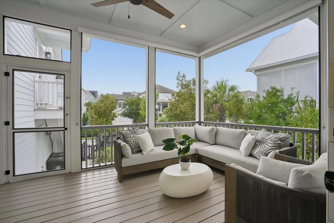
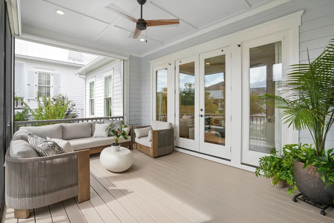
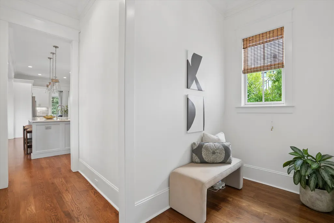
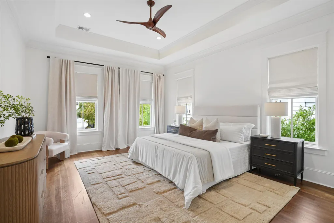
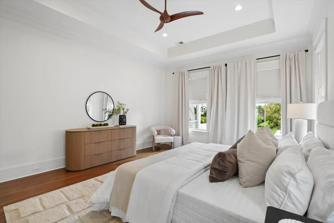
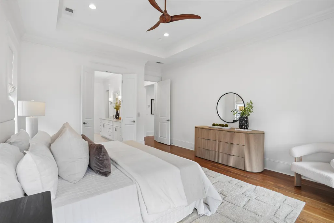
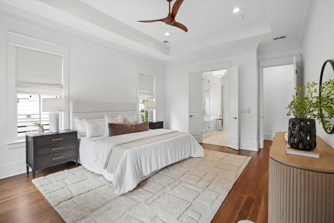
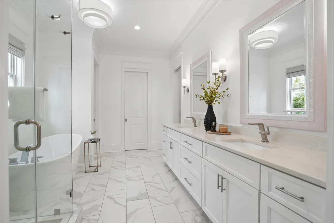
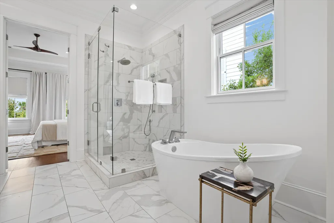
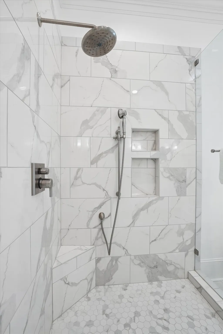
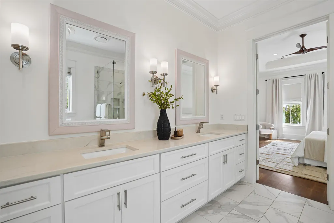
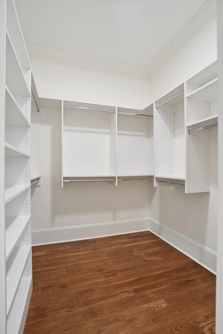
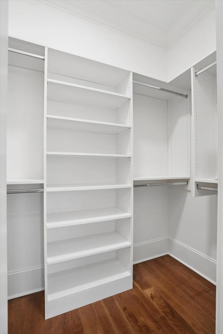
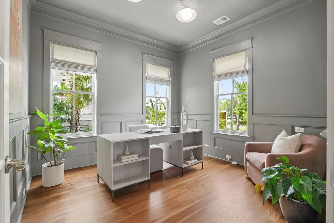
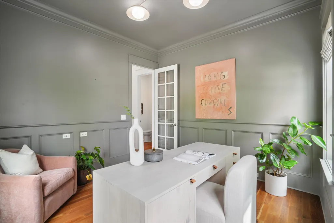
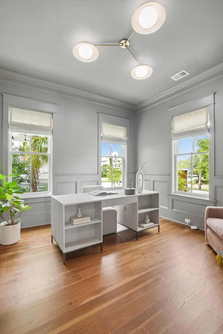
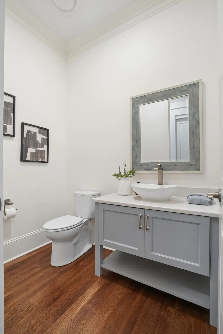
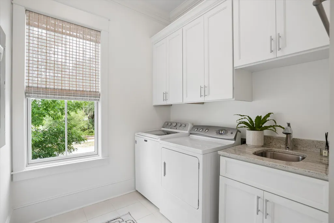
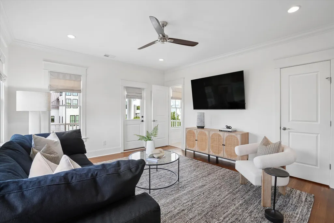
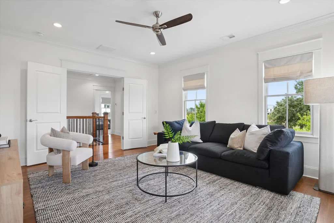
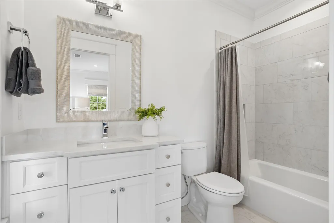
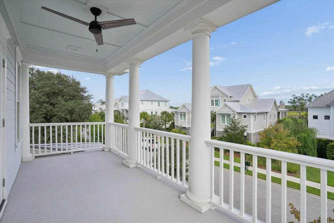
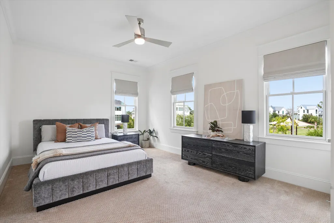
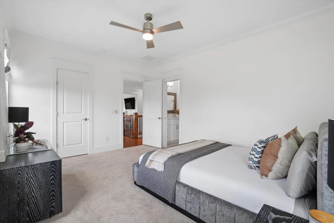
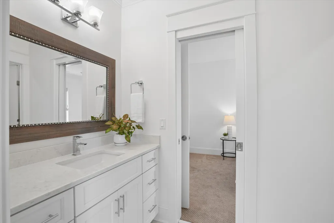
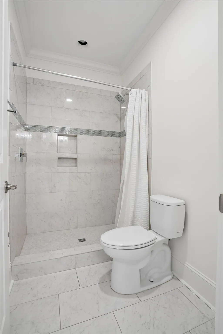
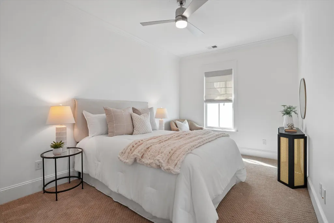
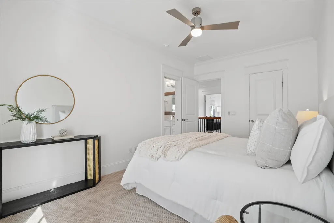
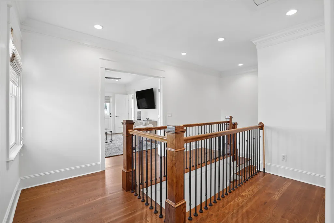
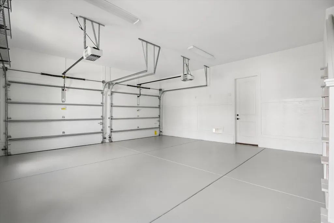
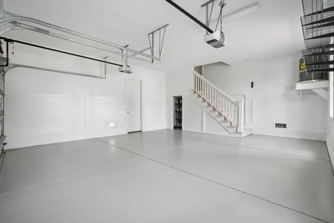
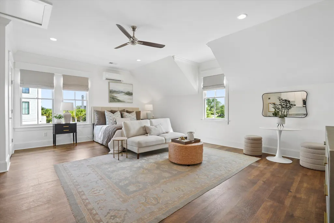
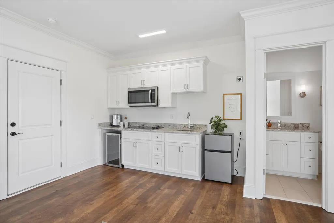
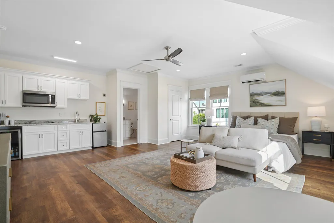
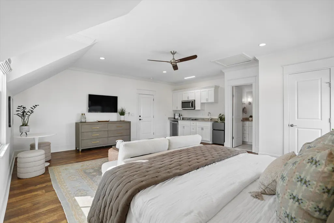
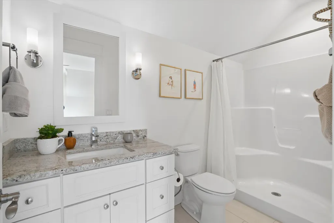
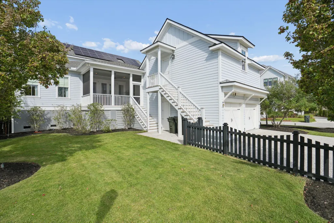
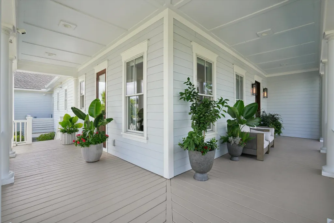
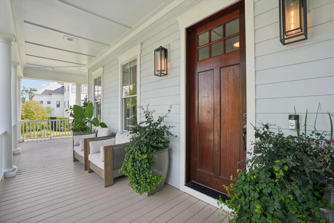
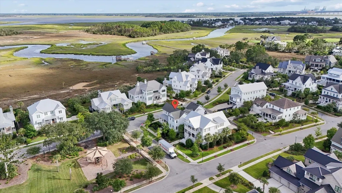
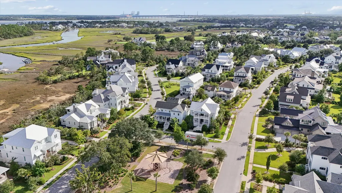
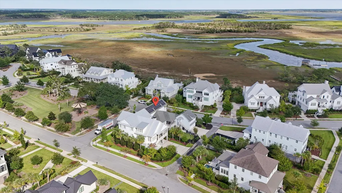
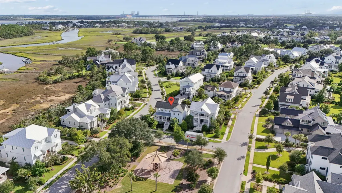
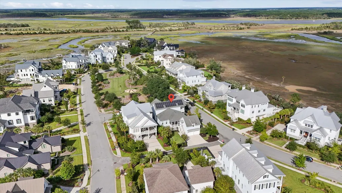
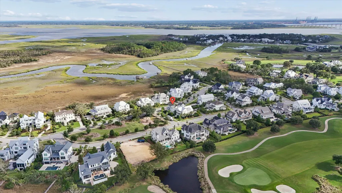
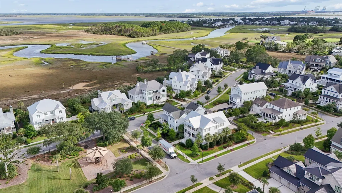
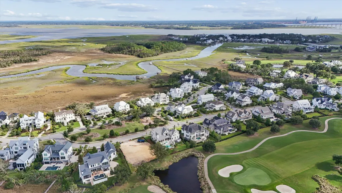
Nestled in the prestigious Nobel's Point section of Daniel Island Park, this immaculate home is beautifully positioned on a coveted corner lot with picturesque glimpses of the Lowcountry marsh. From its southern-style wrapped porches to the warmth of oak floors throughout, this meticulously maintained home offers timeless character, thoughtful design, and comfortable Lowcountry living.The heart of the home is the gourmet kitchen, featuring custom cabinetry, quartz countertops, luxury appliances, and a walk-in pantry. Just off the kitchen, the formal dining room provides an elegant setting for entertaining, with a designer chandelier and numerous windows filling the space with natural light. The spacious living room features a beautiful coffered ceiling and glass doors that open to thescreened porch. The covered outdoor living area provides a relaxing retreat overlooking the beautifully landscaped yard. The fenced backyard offers plenty of room for a pool, lush landscaping, and convenient access to the detached FROG. The first-floor owner's suite is a peaceful sanctuary with a spacious en suite bath featuring a custom dual-sink vanity, walk-in glass shower, freestanding tub, and two custom closets. A dedicated office and walk-in laundry room complete the main level, providing the flexibility and functionality today's lifestyle demands. Upstairs, a generously sized bonus room offers endless possibilities--whether used as a media room, home office, playroom, or additional gathering space. Complete with an en suite bathroom and private balcony access, this versatile room can easily adapt to a variety of needs. Two additional bedrooms share a thoughtfully designed Jack-and-Jill bath, offering comfort and privacy for family members or guests. The detached FROG adds another layer of flexibility, featuring an open layout, kitchenette, and full bath. Ideal for long-term guests, extended family, a private workspace, additional living quarters, or an income producing rental...this space offers exceptional versatility. Across from an HOA park, the home enjoys beautiful views toward the marsh and an enviable connection to the natural surroundings. Residents can take advantage of the nearby community dock, enjoy the park with family, or explore the miles of trails throughout Daniel Island Park. With its beautiful setting, exceptional outdoor spaces, versatile living areas, and timeless Lowcountry appeal, this immaculate home offers a wonderful opportunity to experience the best of Daniel Island Park living.
| Elementary School | Middle School | High School |
|---|---|---|
| Daniel Island Elementary School | Daniel Island Middle School | Philip Simmons High School |
| Price History | |
|---|---|
| 9/11/2026 | Listed $2,995,000 |
General Features
| County | Berkeley |
|---|---|
| Property Type | Residential |
| Subdivision Name | Daniel Island Park |
| Status | Active |
| Directions | From Island Park Dr, Right At The First Exit Of Traffic Circle Onto Ithecaw Creek St. Right On Lesesne St, Right On Wading Pl, And Right Onto Apprentice St. |
| High School | Philip Simmons |
| City | Charleston |
| MLS Area | 77 - Daniel Island |
| Lot Size Units | Acres |
| Lot Size Square Feet | 8712 |
| Elementary School | Daniel Island |
| Middle/Junior High School | Daniel Island |
| Building Area Units | Square Feet |
| Standard Status | Active |
| Utilities | Charleston Water Service,Dominion Energy |
| Sewer | Public Sewer |
| Heating | Electric,Forced Air |
| Cooling | Central Air |
| Roof | Architectural |
| Garage Spaces | 2 |
| Construction Materials | Cement Siding |
| Year Built | 2018 |
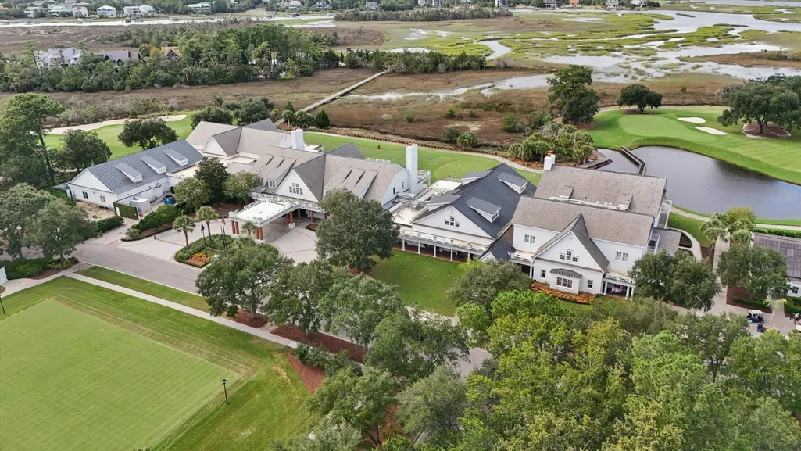
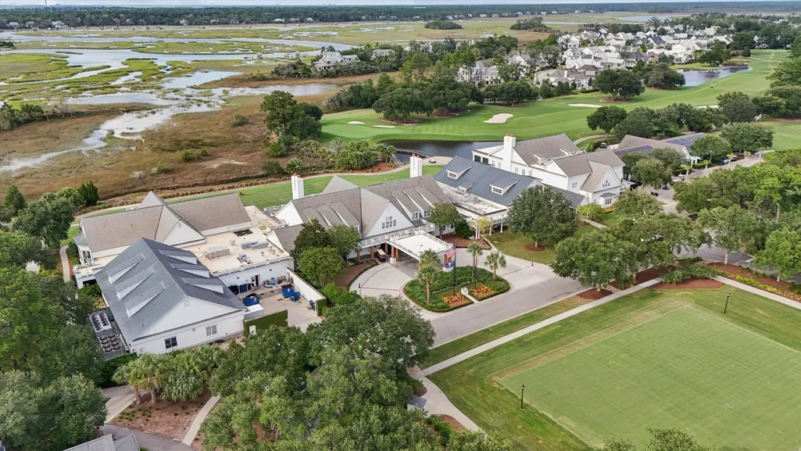
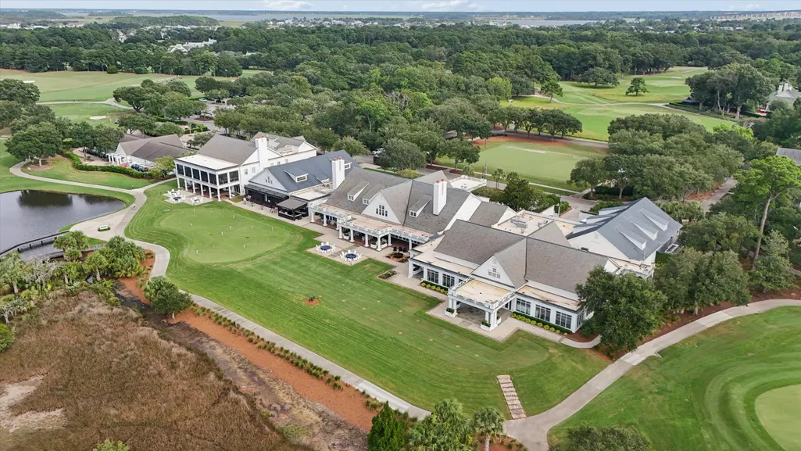
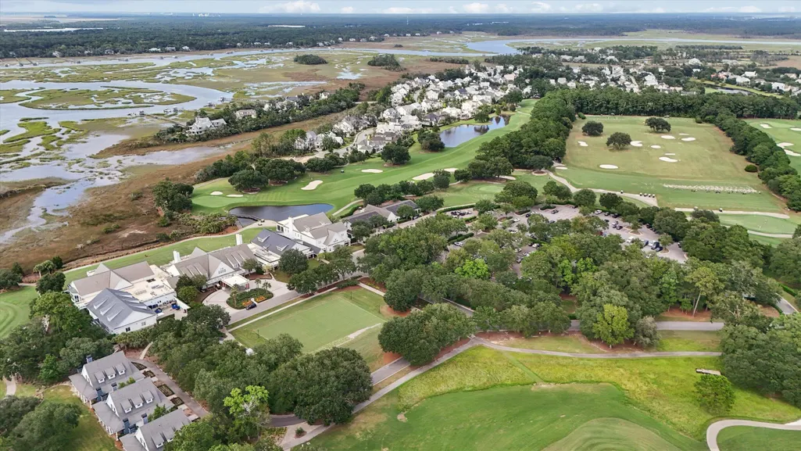
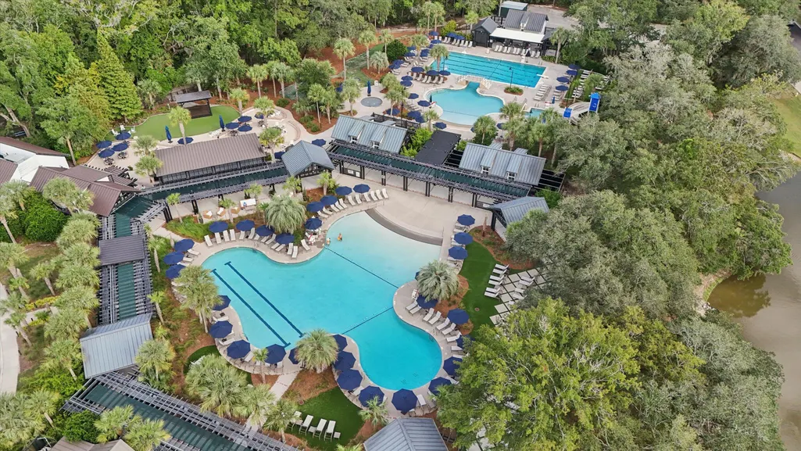
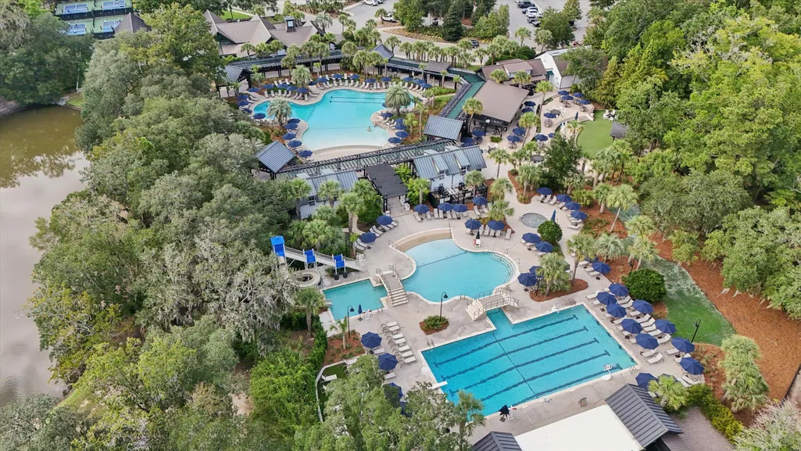
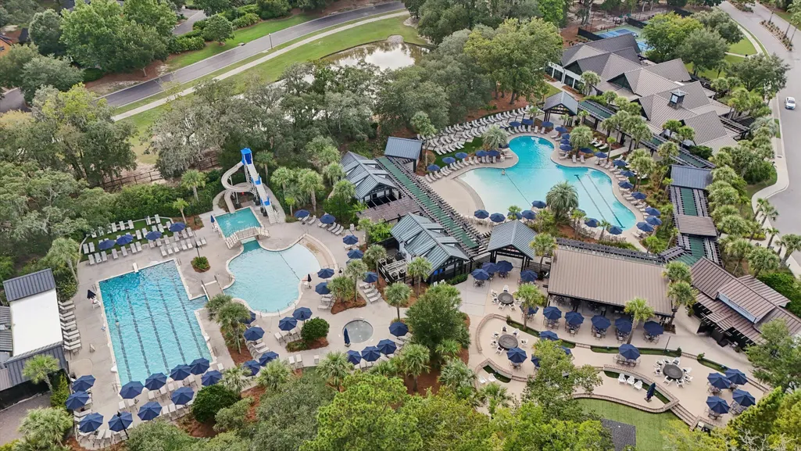
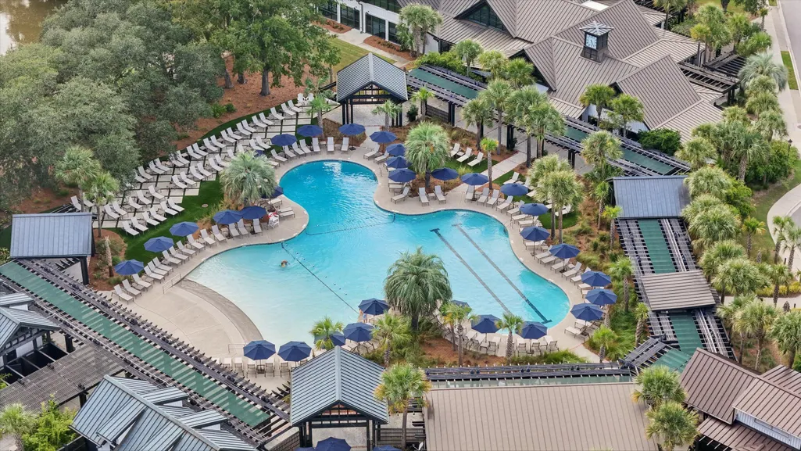
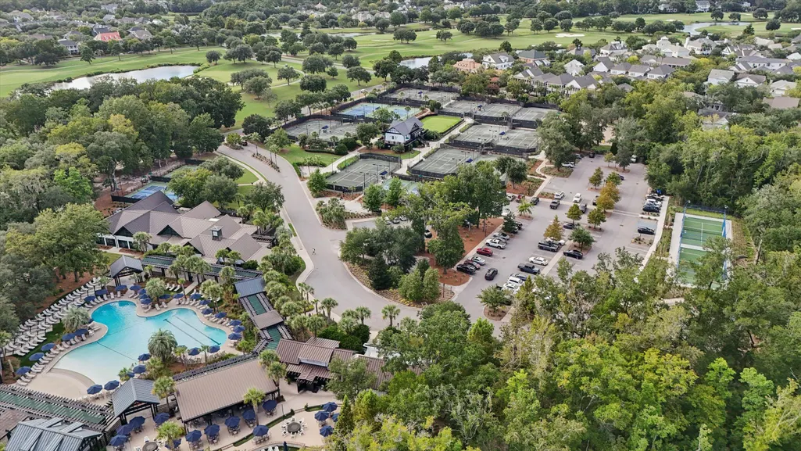
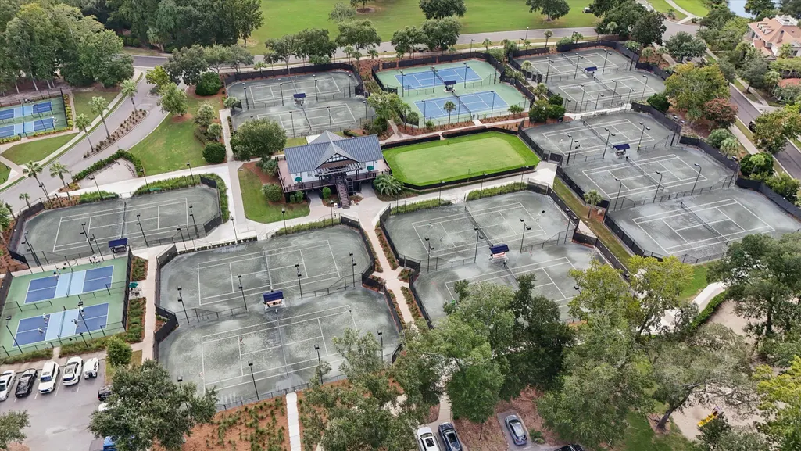
| Community Features | Dock Facilities,Fitness Center,Golf Course,Park,Pool,Tennis Court(s),Walk/Jog Trails |
| New Construction | false |
| Garage Y/N | true |
| Other Structures | Yes |
| Patio/Porch Features | Porch - Full Front,Screened |
| Architectural Style | Traditional |
| Stories Count | 2 |
| Levels | Two |
| Property Subtype | Single Family Detached |
| Full Baths | 4 |
| Carport Y/N | false |
| Property Attached Y/N | false |
| Primary Bedroom Level | Lower |
| Attached Garage | true |
Interior Features
| Interior Amenities | Tray Ceiling(s),Garden Tub/Shower,Kitchen Island,Walk-In Closet(s),Bonus,Eat-in Kitchen,Frog Attached,Pantry |
|---|---|
| Air Conditioning Y/N | true |
| Heating Y/N | true |
| Laundry Features | Laundry Room |
| Total Bedrooms | 5 |
| Fireplace Y/N | false |
| Half Baths | 1 |
| Room Type | Bonus,Eat-In-Kitchen,Frog Attached,Laundry,Pantry |
| Primary Bedroom Features | Ceiling Fan(s),Garden Tub/Shower,Walk-In Closet(s) |
| Flooring | Carpet,Ceramic Tile,Wood |
Exterior Features
| Lot Size Area | 0.2 |
|---|---|
| Lot Size Acres | 0.2 |
| Lot Features | 0 - .5 Acre |
| Parking Features | 2 Car Garage,Attached |
| Water Source | Public |
| Foundation Details | Crawl Space |
| Building Area Total | 3750 |
| Covered Spaces | 2 |
| Exterior Amenities | Balcony,Lawn Irrigation |
| Total Parking | 2 |
| Fencing | Fence - Wooden Enclosed |
Amenities
- Foreclosure
- Views
- Short Sale
- New Construction
- Adult 55+
- Lease To Own
- No HOA Fees
- Furnished
- Primary On Main
- Air Conditioning
- Seller Finance
- Green
- Fixer Upper
- Horse
- Golf
- Fireplace
- Deck
- Garage
- Basement
- Pool
Property vs Single Family Average in 29492
Price
Year Built
 The data relating to real estate for sale on this web site comes in part from the Broker Reciprocity Program of Charleston Trident Association of REALTORS® -- All information deemed reliable but not guaranteed. All properties are subject to prior sale, change or withdrawal. Neither listing broker(s) or information provider(s) shall be responsible for any typographical errors, misinformation, misprints and shall be held totally harmless. Listing(s) information is provided for consumer's personal,
 Copyright © 2026 of the Coastal Carolinas Association of REALTORS® MLS. This information is deemed reliable, but not guaranteed. Neither the Coastal Carolinas Association of REALTORS®, nor the listing broker, nor their agents or subagents, are responsible for the accuracy of the information. The buyer is responsible for verifying all information. This information is provided by the Coastal Carolinas Association of REALTORS® for use by its members and is not intended for any other purpose. Broker ReciprocitySM information is provided exclusively for consumers' personal, non-commercial use and may not be used for any purpose other than to identify prospective properties consumers may be interested in purchasing.
This data is updated on a daily basis. Some properties which appear for sale on this web site may subsequently have sold and may no longer be available. September 12, 2026 12:20 PM UTC
Copyright © 2026 of the Coastal Carolinas Association of REALTORS® MLS. This information is deemed reliable, but not guaranteed. Neither the Coastal Carolinas Association of REALTORS®, nor the listing broker, nor their agents or subagents, are responsible for the accuracy of the information. The buyer is responsible for verifying all information. This information is provided by the Coastal Carolinas Association of REALTORS® for use by its members and is not intended for any other purpose. Broker ReciprocitySM information is provided exclusively for consumers' personal, non-commercial use and may not be used for any purpose other than to identify prospective properties consumers may be interested in purchasing.
This data is updated on a daily basis. Some properties which appear for sale on this web site may subsequently have sold and may no longer be available. September 12, 2026 12:20 PM UTC
