
Primary on Main - Adult 55+
Address
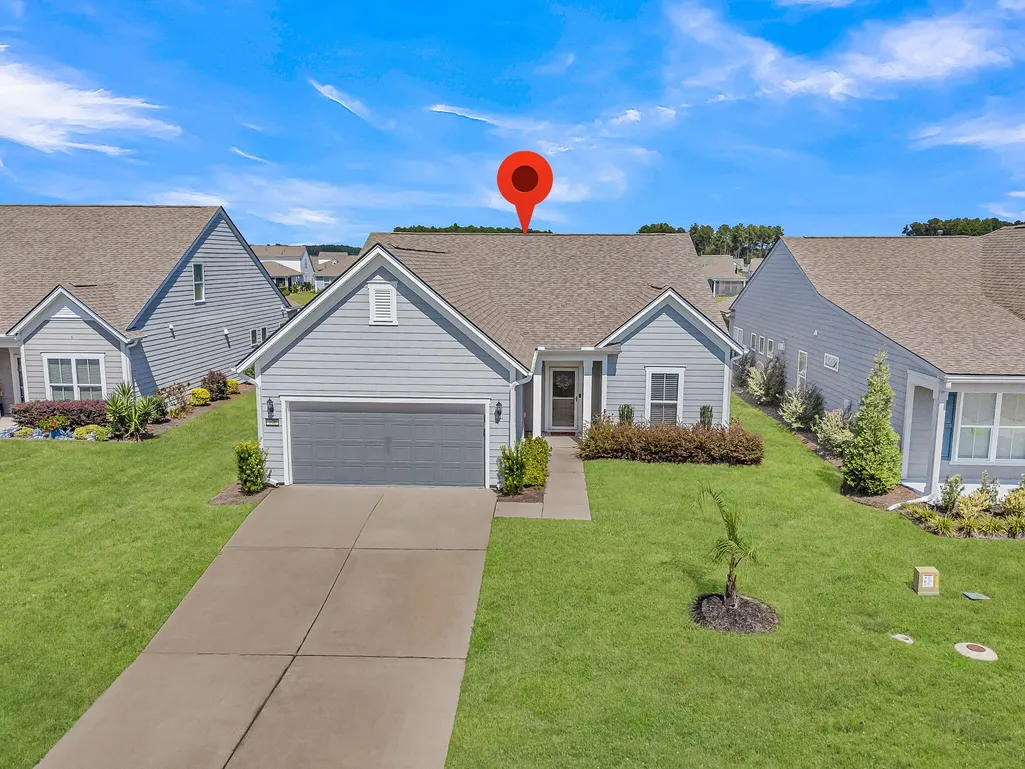
108 Garden Gate Way, Summerville, SC
Price
$ 615,000
Property Attributes
- MLS#26025959
- TypeSingle Family
- Listing Status Active
- CountyBerkeley
- CitySummerville
- Area74 - Summerville, Ladson, Berkeley Cty
- NeighborhoodNexton
- Zip29486
- StyleRanch, Traditional
- Year Built2022
- Price$ 615,000
- Bedrooms2
- Full Bathrooms2
- Half Bathrooms0
- Sqr Footage1958
- Lot Size0.17 Acres
Data Source:
Charleston Trident MLS (CTARMLS)
Property Description
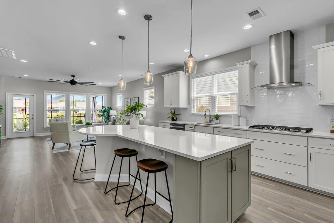
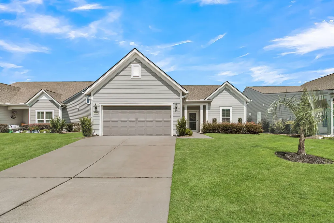
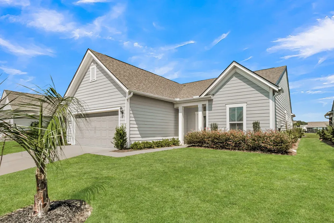
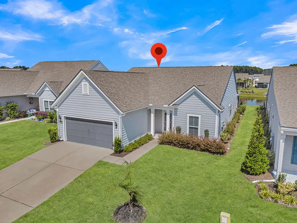
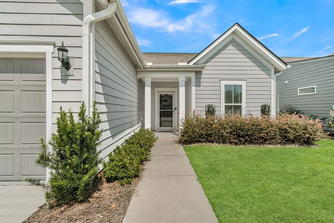
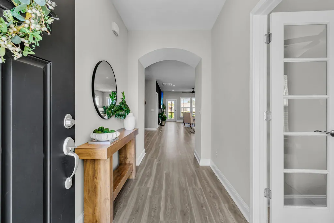
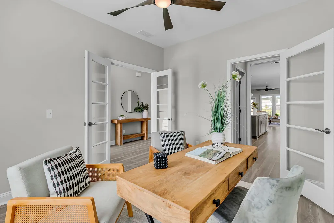
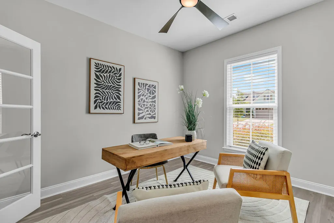
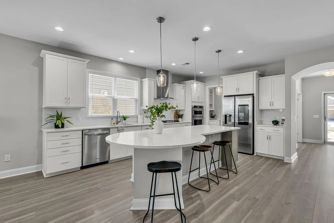
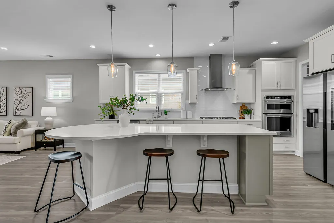
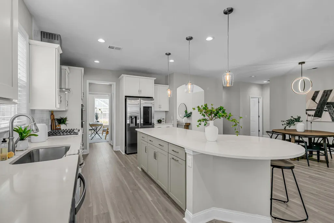
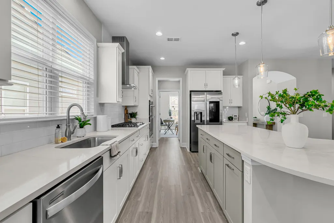
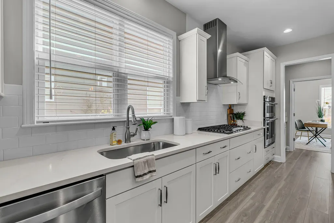
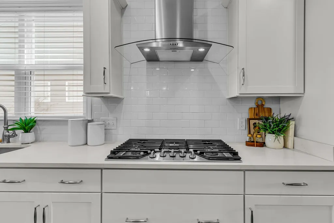
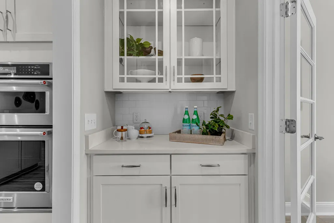
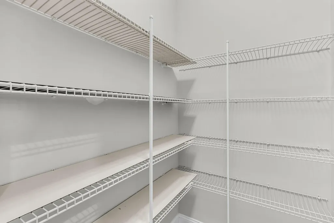
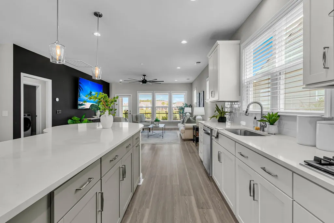
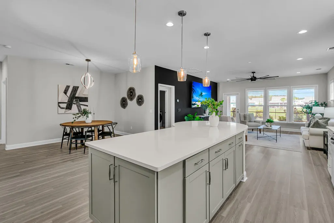
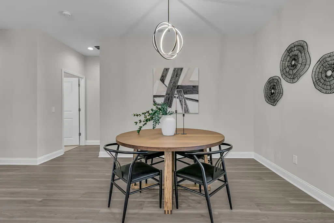
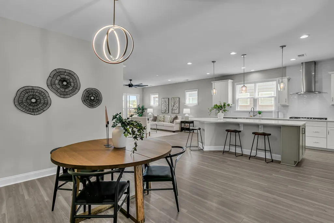
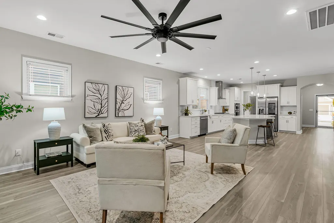
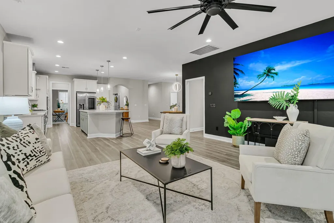
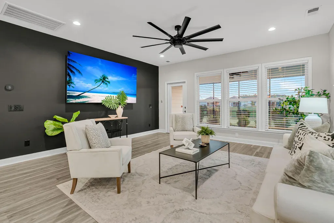
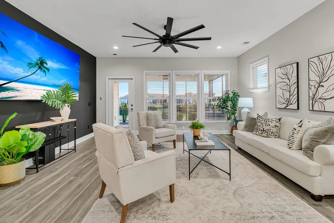
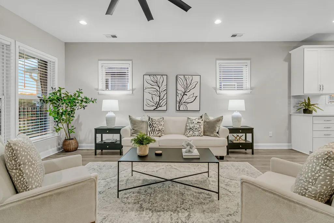
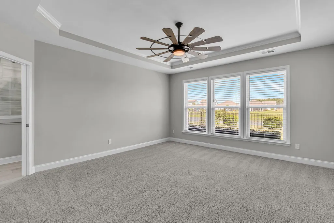
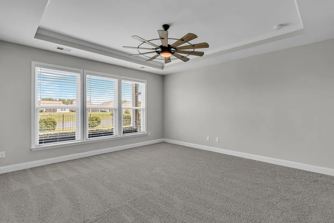
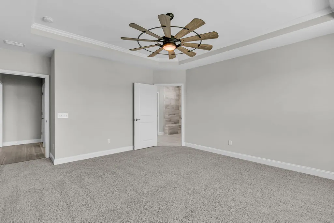
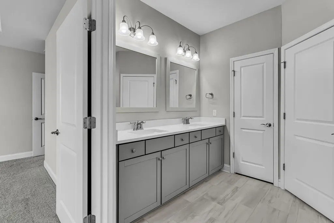
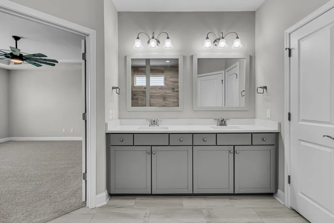
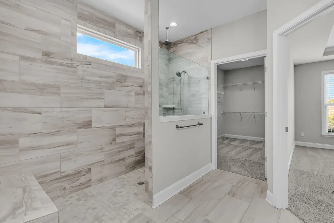
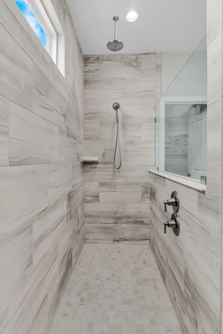
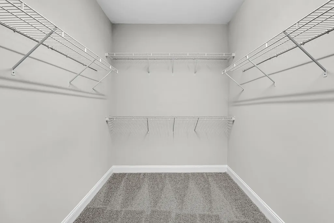
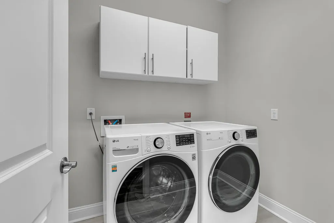
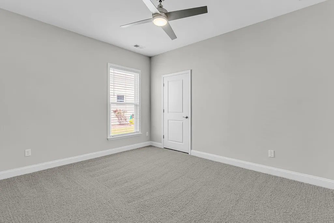
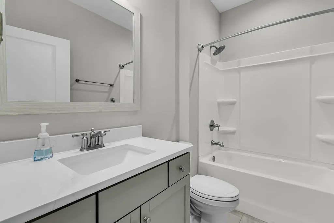
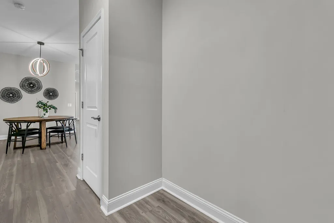
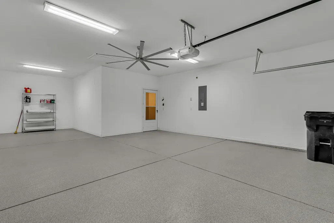
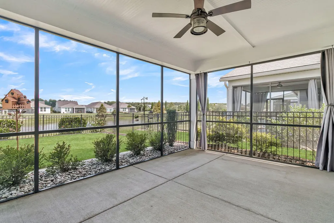
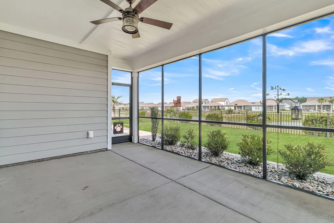
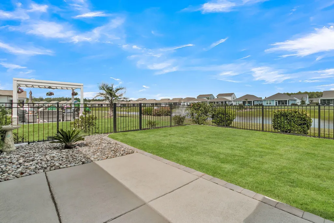
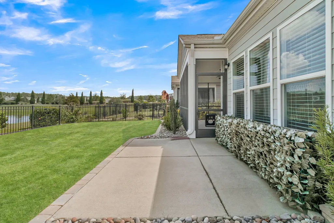
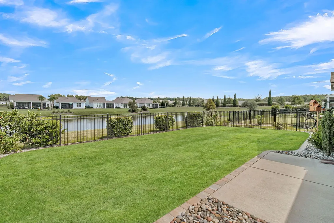
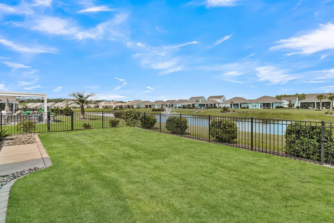
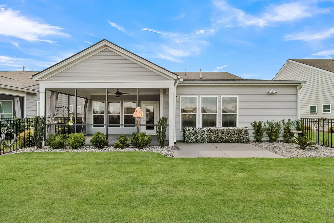
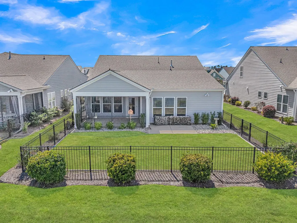
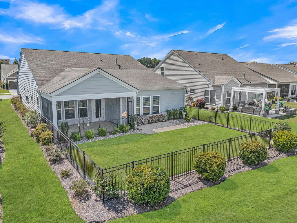
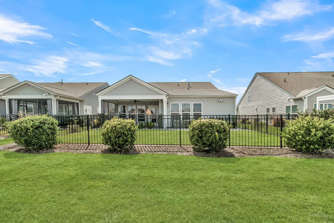
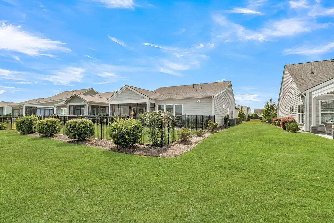
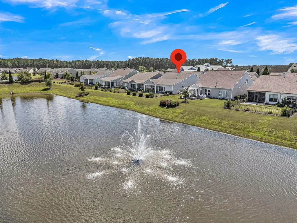
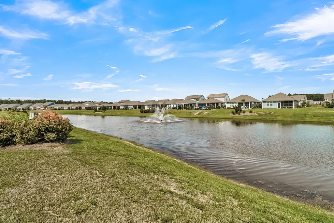
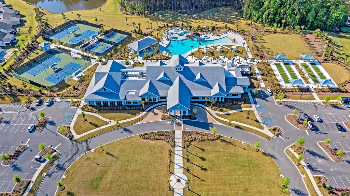
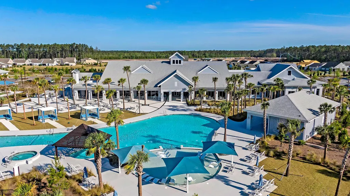
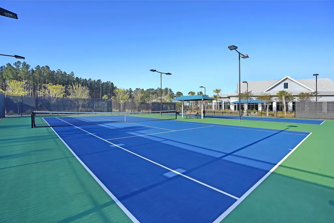
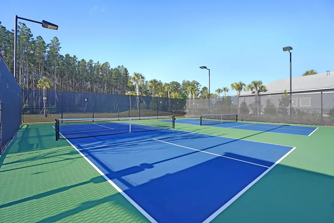
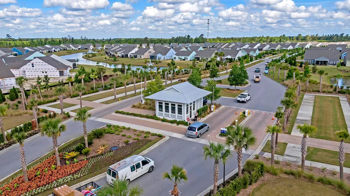
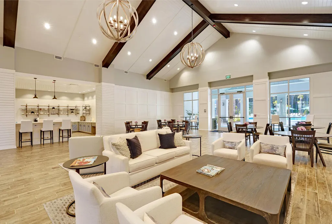
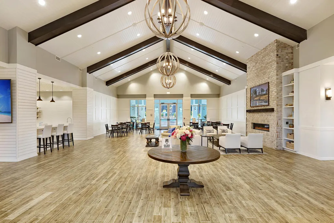
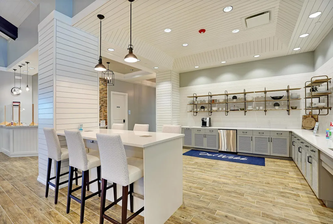
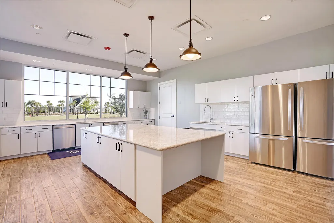
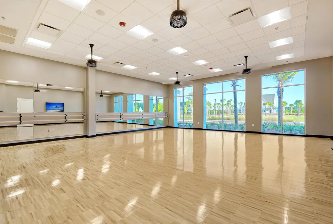
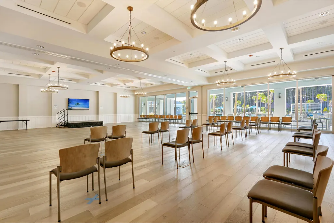
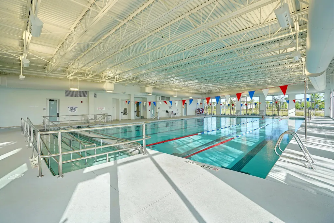
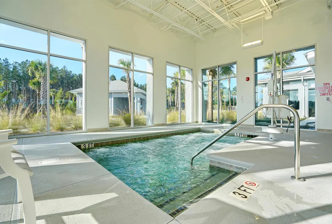
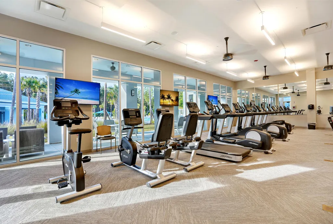
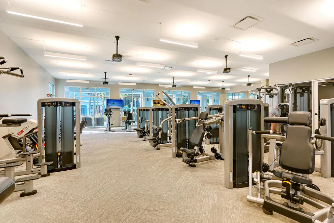
Beautiful, move-in ready Martin Ray home featuring 2 bedrooms, 2 baths, a French door office, screened-in porch, and a three-bay garage. Just a short walk from the 27,000 sf amenity center and offering lagoon views from the backyard, its location is hard to beat. Step inside to find laminate wood floors extending throughout the living areas. The stunning island kitchen includes soft-closing white and gray cabinetry with double tray pull storage, quartz countertops, KitchenAid appliances with five-burner gas cooktop, built-in wall oven & convection microwave, and included refrigerator, subway tile backsplash, pendant lighting, a Butler's pantry, and separate walk-in pantry. A dining area and spacious living room flank either side of the kitchen, creating an inviting area for entertaining.The Owner's Suite offers brand new carpet, a tray ceiling, and ensuite bath with 12" x 24" tile floors, a luxury zero entry tile shower with built-in bench and wall mounted, rain shower, and handheld shower heads, double sink quartz vanity, and an oversized walk-in closet. A guest bedroom with new carpet and full bath with 12" x 24" tile floors, a single sink vanity, and tub/shower combo provide a comfortable space for visiting guests. The laundry room includes the washer & dryer and sits adjacent to a large walk-in storage closet You'll love the backyard oasis - a screened-in porch and extended patio with paver skirting overlook the fenced-in yard and community lagoon with lighted fountain. Don't miss the garage space! Complete with epoxy floor application, it has ample room to store three vehicles, a golf cart, or for a workshop or storage. Del Webb Nexton is the Charleston Area's premier 55+ lifestyle community. Located within the Summerville area's most sought-after neighborhood, you'll enjoy quick access to two grocery stores, numerous restaurants and shops, a regional county park (set to open soon!), interconnecting trail system, and so much more! Just five minutes to downtown Summerville, 25 minutes to downtown Charleston, and 40 minutes to area beaches, you'll have all you're looking for in a new home, new neighborhood, and new city!
| Elementary School | Middle School | High School |
|---|---|---|
| Nexton Elementary Elementary School | Cane Bay Middle School | Cane Bay High School High School |
| Price History | |
|---|---|
| 9/16/2026 | Listed $615,000 |
General Features
| County | Berkeley |
|---|---|
| Property Type | Residential |
| Subdivision Name | Nexton |
| Status | Active |
| Directions | From I-26: Take Exit 197 Onto Nexton Parkway North Towards Monks Corner. Take A Left Into Del Webb Nexton On Del Webb Drive. Take A Right Onto Ivy Terrace Road, The Home Will Be On Your Right. Guard Gate Hours Are From 7am To 7pm Daily. |
| High School | Cane Bay High School |
| City | Summerville |
| MLS Area | 74 - Summerville, Ladson, Berkeley Cty |
| Lot Size Units | Acres |
| Lot Size Square Feet | 7405.2 |
| Elementary School | Nexton Elementary |
| Middle/Junior High School | Cane Bay |
| Building Area Units | Square Feet |
| Standard Status | Active |
| Utilities | BCW & SA,Berkeley Elect Co-Op,Dominion Energy |
| Sewer | Public Sewer |
| Heating | Natural Gas |
| Cooling | Central Air |
| Roof | Architectural |
| Garage Spaces | 5 |
| Construction Materials | Cement Siding |
| Year Built | 2022 |
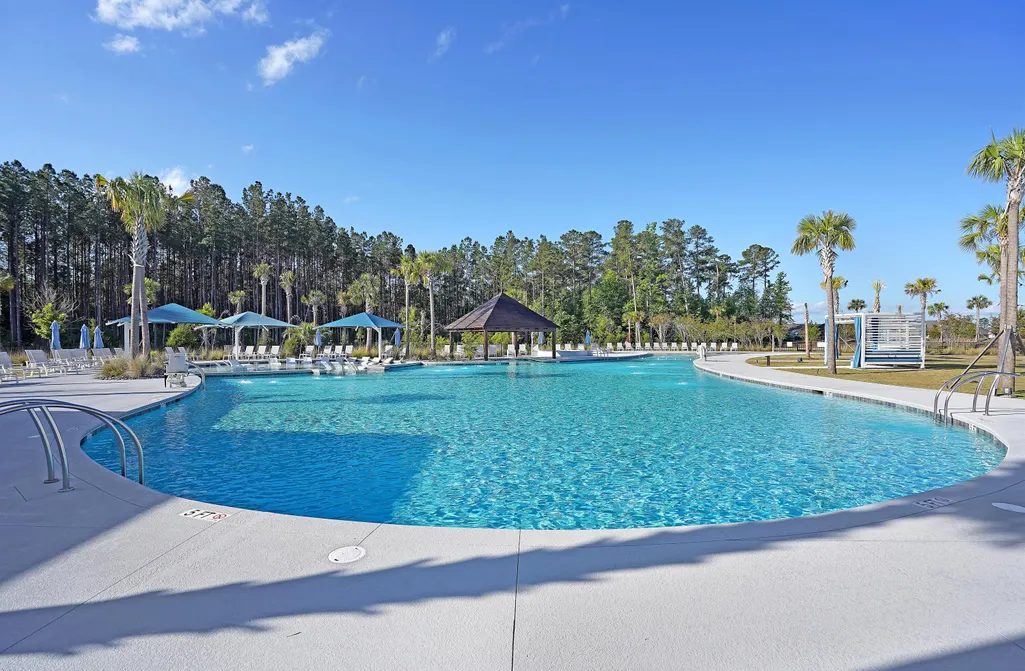
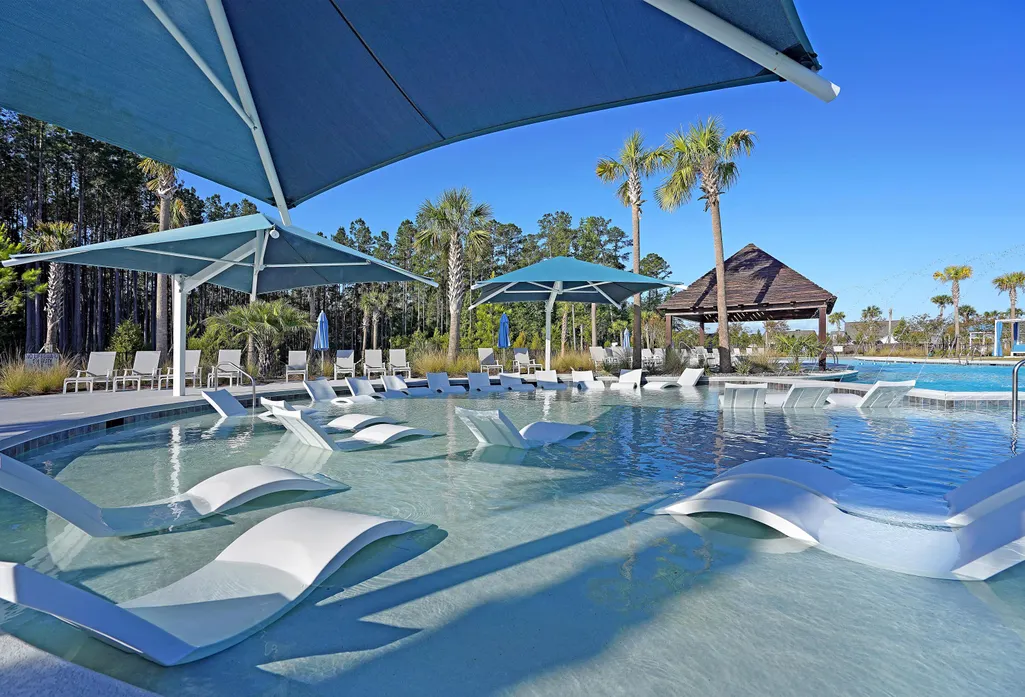
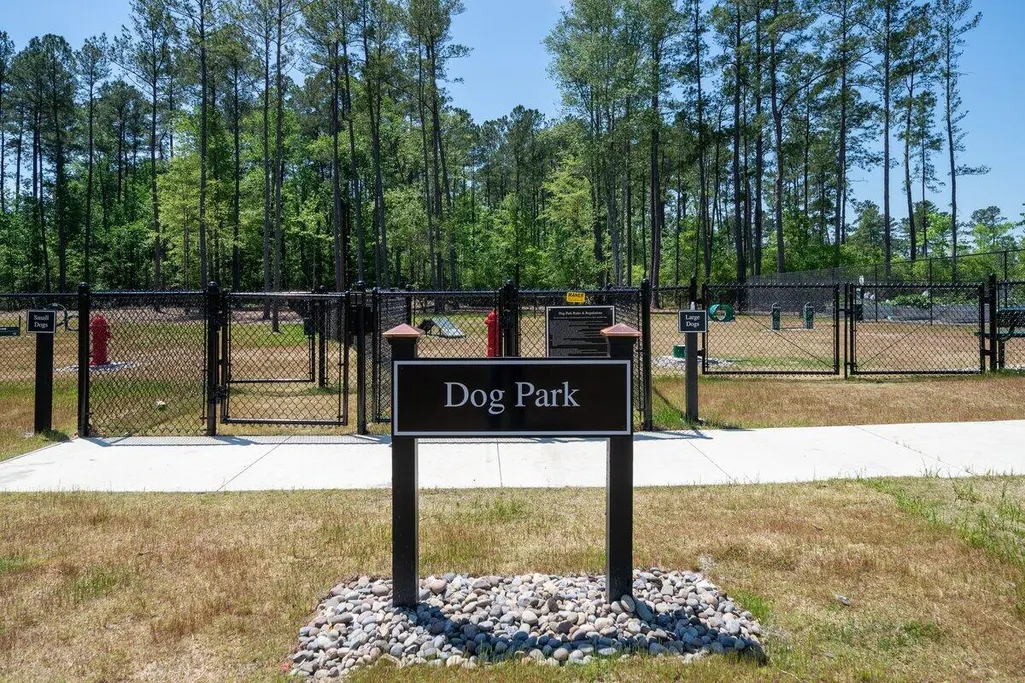
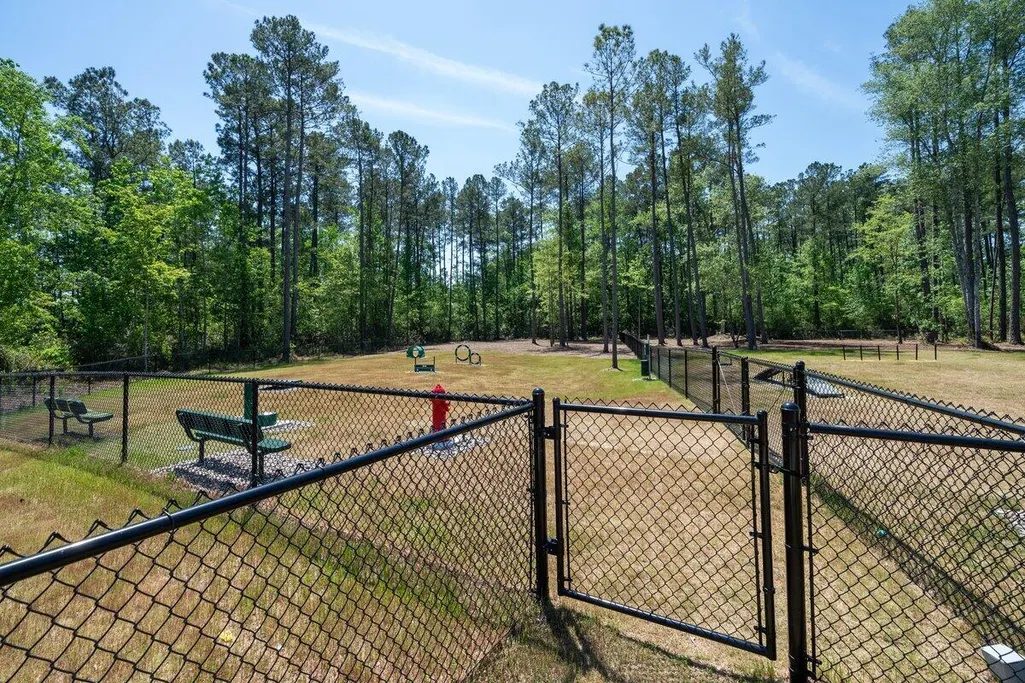
| Community Features | Clubhouse,Dog Park,Fitness Center,Gated,Lawn Maint Incl,Park,Pool,Security,Tennis Court(s),Walk/Jog Trails |
| New Construction | false |
| Garage Y/N | true |
| Other Structures | No |
| Patio/Porch Features | Patio,Screened |
| Architectural Style | Ranch,Traditional |
| Stories Count | 1 |
| Levels | One |
| Property Subtype | Single Family Detached |
| Full Baths | 2 |
| Carport Y/N | false |
| Property Attached Y/N | false |
| Entry Location | Ground Level |
| Primary Bedroom Level | Lower |
| Virtual Tour | https://charleston-real-estate-media.aryeo.com/videos/01a0a657-5d38-7243-83e5-96200f2c3c3b |
| Waterfront Features | Lagoon |
| Attached Garage | true |
| Spa Features | Community |
| Accessibility | Handicapped Equipped |
Interior Features
| Interior Amenities | Ceiling - Smooth,Tray Ceiling(s),High Ceilings,Kitchen Island,Walk-In Closet(s),Ceiling Fan(s),Eat-in Kitchen,Family,Entrance Foyer,Great,Office,Pantry,Study |
|---|---|
| Air Conditioning Y/N | true |
| Heating Y/N | true |
| Laundry Features | Laundry Room |
| Total Bedrooms | 2 |
| Fireplace Y/N | false |
| Room Type | Eat-In-Kitchen,Family,Foyer,Great,Laundry,Office,Pantry,Study |
| Primary Bedroom Features | Ceiling Fan(s),Walk-In Closet(s) |
| Flooring | Carpet,Ceramic Tile,Laminate |
| Window Features | Window Treatments |
Exterior Features
| Lot Size Area | 0.17 |
|---|---|
| Lot Size Acres | 0.17 |
| Parking Features | 2 Car Garage,3 Car Garage,Attached,Other,Garage Door Opener |
| Water Source | Public |
| Foundation Details | Slab |
| Building Area Total | 1958 |
| Covered Spaces | 5 |
| Exterior Amenities | Lawn Irrigation,Rain Gutters |
| Total Parking | 5 |
| Fencing | Fence - Metal Enclosed,Rear Only |
| Door Features | Storm Door(s) |
Amenities
- Foreclosure
- Views
- Short Sale
- New Construction
- Adult 55+
- Lease To Own
- No HOA Fees
- Furnished
- Primary On Main
- Air Conditioning
- Seller Finance
- Green
- Fixer Upper
- Horse
- Golf
- Fireplace
- Deck
- Garage
- Basement
- Pool
Property vs Single Family Average in 29486
Price
Year Built
 The data relating to real estate for sale on this web site comes in part from the Broker Reciprocity Program of Charleston Trident Association of REALTORS® -- All information deemed reliable but not guaranteed. All properties are subject to prior sale, change or withdrawal. Neither listing broker(s) or information provider(s) shall be responsible for any typographical errors, misinformation, misprints and shall be held totally harmless. Listing(s) information is provided for consumer's personal,
 Copyright © 2026 of the Coastal Carolinas Association of REALTORS® MLS. This information is deemed reliable, but not guaranteed. Neither the Coastal Carolinas Association of REALTORS®, nor the listing broker, nor their agents or subagents, are responsible for the accuracy of the information. The buyer is responsible for verifying all information. This information is provided by the Coastal Carolinas Association of REALTORS® for use by its members and is not intended for any other purpose. Broker ReciprocitySM information is provided exclusively for consumers' personal, non-commercial use and may not be used for any purpose other than to identify prospective properties consumers may be interested in purchasing.
This data is updated on a daily basis. Some properties which appear for sale on this web site may subsequently have sold and may no longer be available. September 16, 2026 12:43 PM UTC
Copyright © 2026 of the Coastal Carolinas Association of REALTORS® MLS. This information is deemed reliable, but not guaranteed. Neither the Coastal Carolinas Association of REALTORS®, nor the listing broker, nor their agents or subagents, are responsible for the accuracy of the information. The buyer is responsible for verifying all information. This information is provided by the Coastal Carolinas Association of REALTORS® for use by its members and is not intended for any other purpose. Broker ReciprocitySM information is provided exclusively for consumers' personal, non-commercial use and may not be used for any purpose other than to identify prospective properties consumers may be interested in purchasing.
This data is updated on a daily basis. Some properties which appear for sale on this web site may subsequently have sold and may no longer be available. September 16, 2026 12:43 PM UTC
