
Price Reduction - Eco Friendly
Address
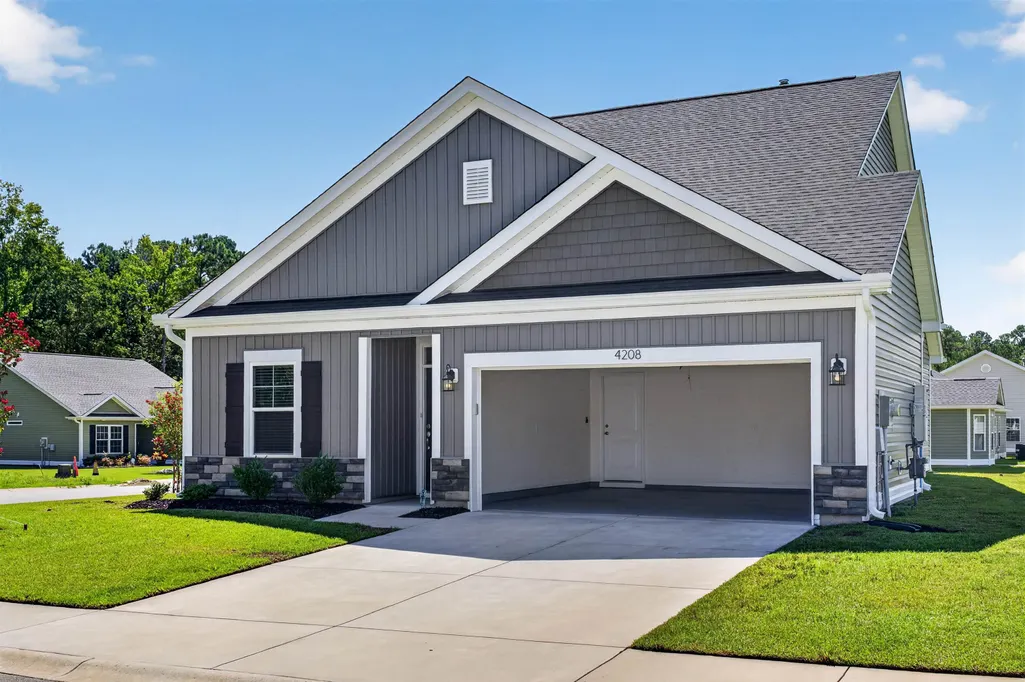
4208 Danby Lane, Conway, SC
Price
$ 294,900
Property Attributes
- MLS#2620443
- TypeSingle Family
- Listing Status Active
- CountyHorry
- CityConway
- Area21A Conway central between 501 & 701 / north of 50
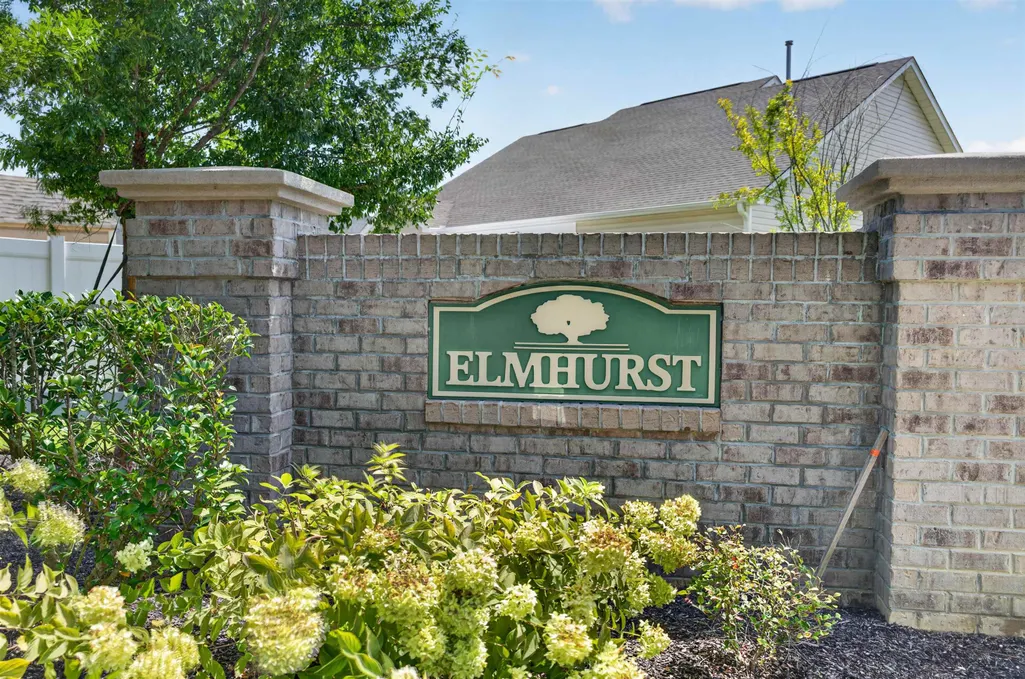
- NeighborhoodElmhurst
- Zip29526
- Style
- Year Built2023
- Price$ 294,900
- Bedrooms3
- Full Bathrooms2
- Half Bathrooms0
- Sqr Footage1308
- Lot Size0.24 Acres
Data Source:
Coastal Carolinas MLS (CCARMLS)
Property Description
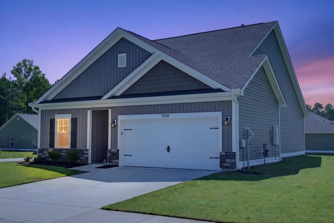
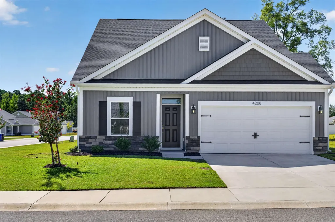
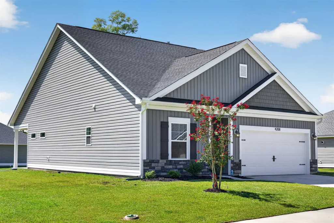
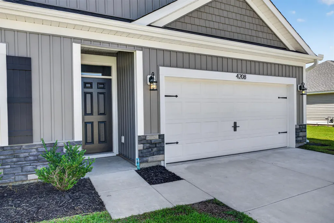
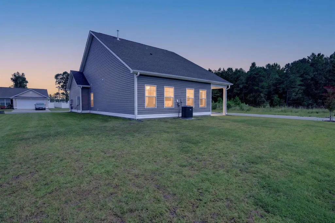
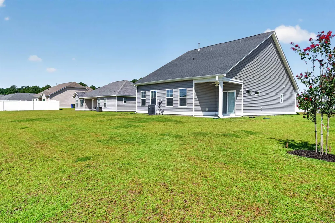
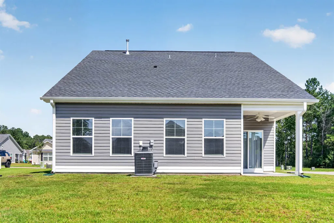
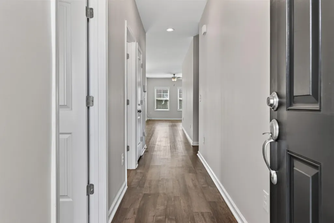
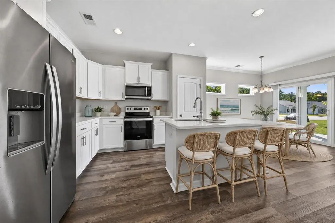
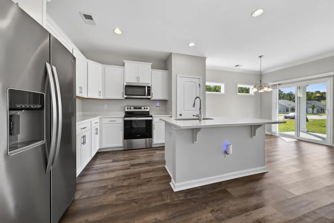
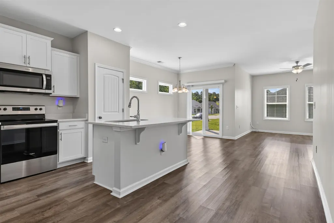
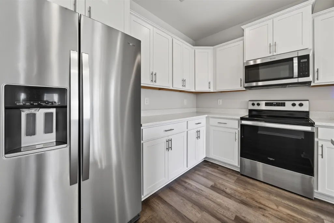
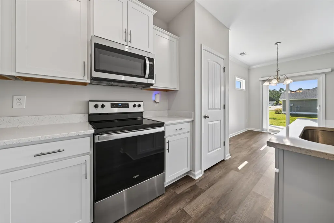
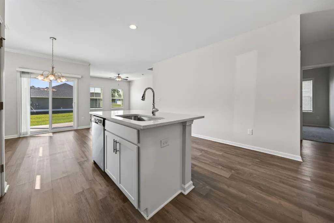
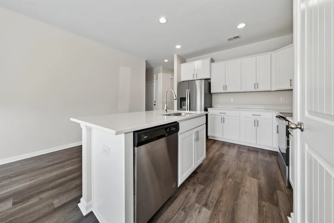
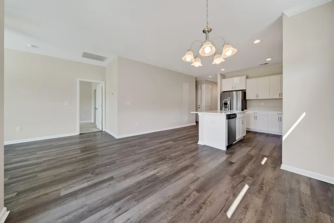
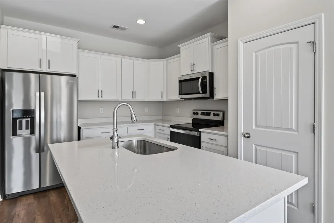
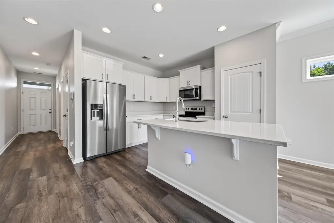
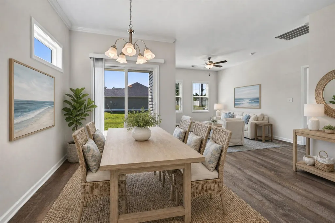
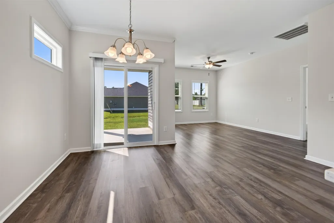
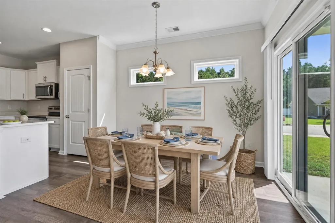
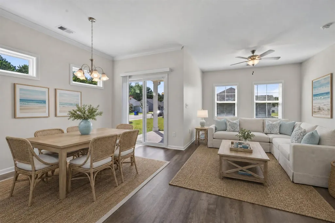
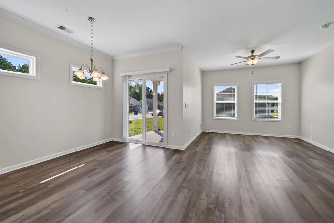
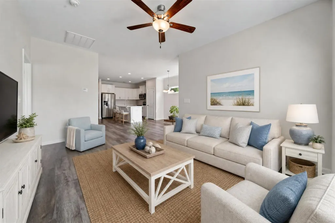
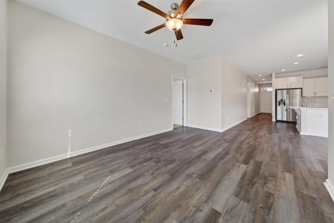
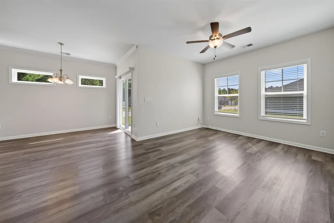
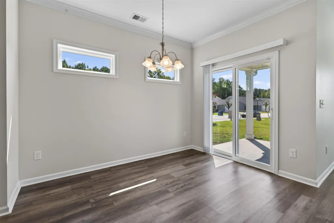
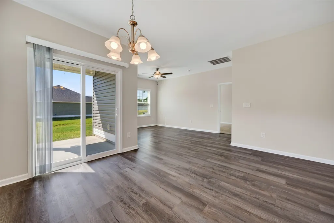
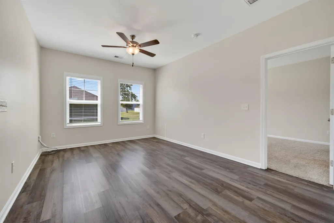
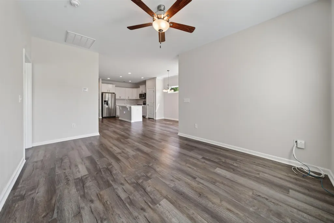
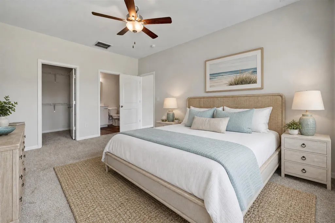
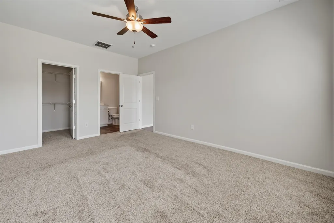
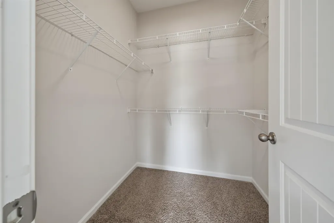
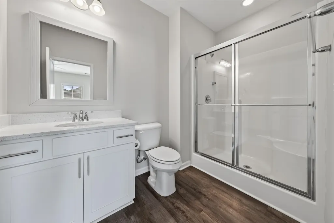
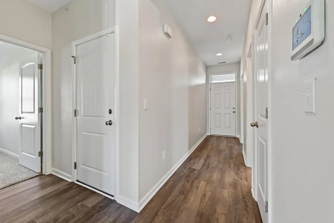
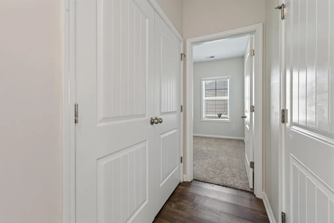
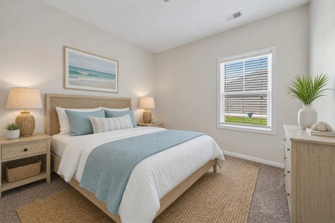
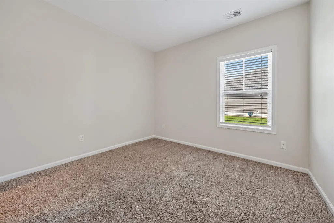
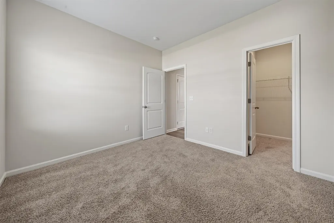
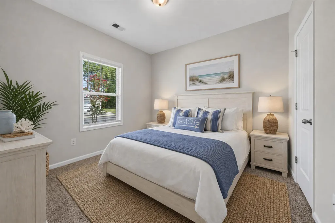
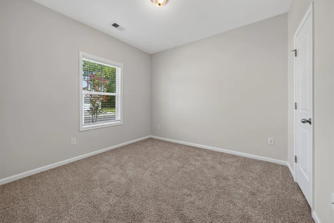
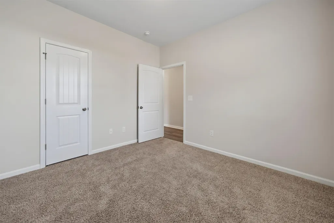
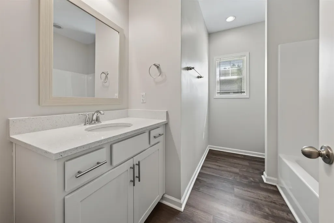
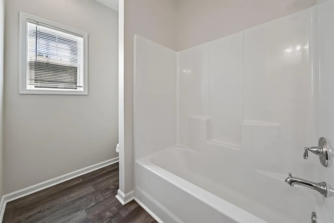
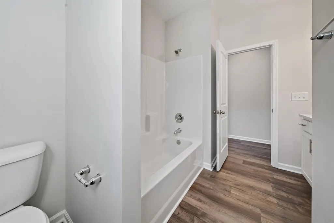
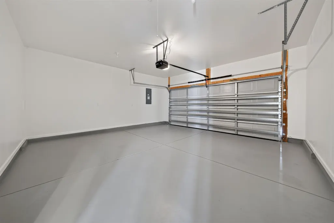
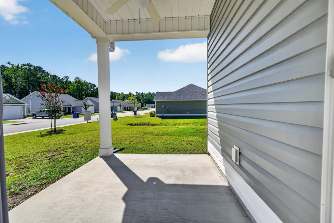

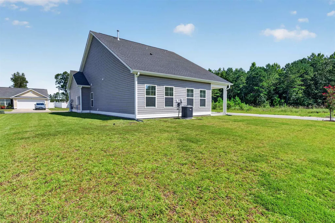

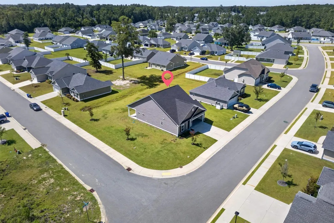
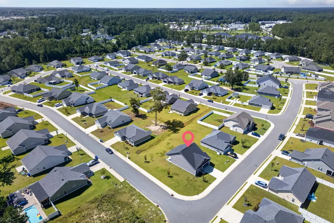
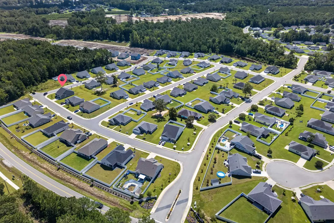
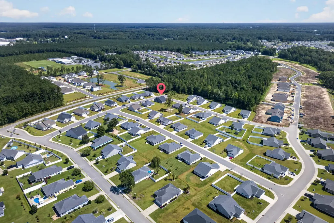
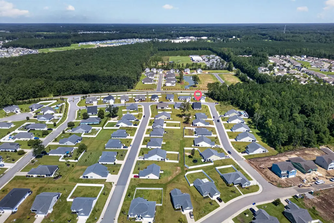
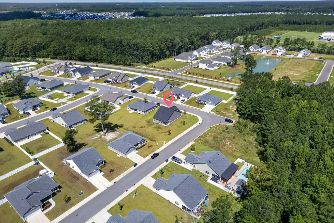
WHY WAIT FOR NEW CONSTRUCTION? MOVE-IN READY WITH A NEW PRICE!! Exceptional value on this beautifully maintained, like-new 2023-built home situated on a spacious corner lot in Elmhurst! This 3-bedroom, 2-bath contemporary ranch offers approximately 1,308 heated square feet of comfortable one-level living with an open-concept floor plan and desirable split-bedroom design for added privacy. The kitchen features quartz countertops and opens to the main living area with LVP flooring, creating a bright and functional space for everyday living and entertaining. Additional features include an attached 2-car garage with freshly painted floor and loft storage, irrigation, and established landscaping. This move-in-ready home is a hidden gem and a great opportunity for first-time homebuyers, those looking to downsize, or anyone seeking the ease and convenience of one-level living. Located in a NATURAL GAS COMMUNITY with a LOW HOA fee, Elmhurst offers convenient access to shopping, restaurants, everyday conveniences, and beautiful Downtown Conway. Move-in ready, built in 2023, and now offered at a new low price — schedule your private showing today!
| Elementary School | Middle School | High School |
|---|---|---|
| Homewood Elementary School Elementary School | Whittemore Park Middle School Middle School | Conway High School High School |
| Price History | |
|---|---|
| 8/18/2026 | Listed $299,900 |
| 9/1/2026 | 2$294,900 |
General Features
| Heating | Forced Air,Gas |
|---|---|
| Cooling | Central Air |
| Utilities | Cable Available,Electricity Available,Natural Gas Available,Phone Available,Sewer Available,Underground Utilities,Water Available |
| Possession | Closing |
| Appliances | Dishwasher,Disposal,Microwave,Range,Refrigerator |
| Zoning | RES |
| HOA Fee | 31 |
| Garage Spaces | 2 |
| Association Fee Includes | Common Areas,Legal/Accounting |
| Patio/Porch Features | Patio |
| Architectural Style | Ranch |
| Security Features | Security System,Smoke Detector(s) |
| Construction Materials | Brick Veneer,Vinyl Siding |
| Pets Allowed | Owner Only,Yes |
| Year Built | 2023 |
| Stories Count | 1 |
| Levels | One |
| Property Subtype | Detached |
| Community Features | Long Term Rental Allowed |
| Assoc Fee Paid Per | Monthly |
| County | Horry |
| Property Type | Residential |
| Association Amenities | Owner Allowed Motorcycle,Pet Restrictions |
| HOA | true |
| Attached Garage | true |
| Energy Efficient | Doors,Windows |
| Subdivision Name | Elmhurst |
| Garage Y/N | true |
| Full Baths | 2 |
| Status | Active |
| Directions | E Hwy 501, Right on Medlen Pkwy between Taco Bell and the Ford Auto Service facility, Elmhurst will be one mile on the right. Turn right and then left onto Danby Lane. House will be on the right. |
| High School | Conway High School |
| City | Conway |
| Disclosures | Covenants/Restrictions Disclosure,Seller Disclosure |
| MLS Area | 21A Conway central between 501 & 701 / north of 501 |
| Elementary School | Homewood Elementary School |
| Property Attached Y/N | false |
| Home Warranty Y/N | false |
| Middle/Junior High School | Whittemore Park Middle School |
| Property Condition | Resale |
| Lease Considered Y/N | false |
| Standard Status | Active |
| Property Sub Type Additional | Detached |
| PostalCity | CONWAY |
Interior Features
| Interior Amenities | Ceiling Fan(s),Split Bedrooms,Window Treatments,Breakfast Bar,Bedroom on Main Level,Entrance Foyer,Kitchen Island,Loft,Stainless Steel Appliances,Solid Surface Counters |
|---|---|
| Flooring | Carpet,Luxury Vinyl,Luxury VinylPlank |
| Furnished Y/N | Unfurnished |
| Air Conditioning Y/N | true |
| Heating Y/N | true |
| Window Features | Window Treatments |
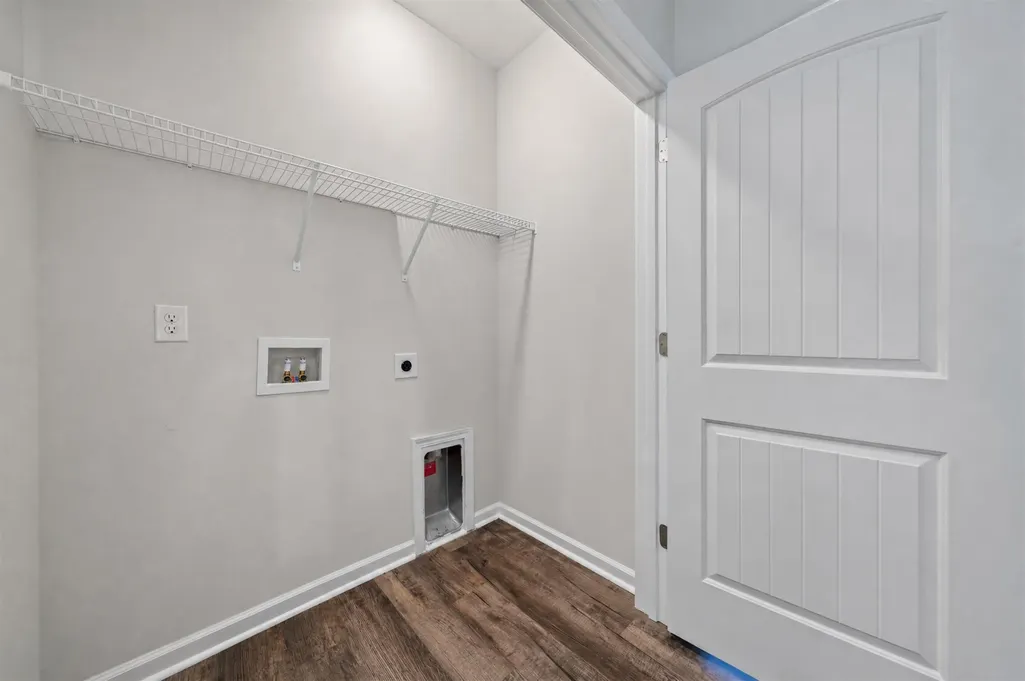
| Laundry Features | Washer Hookup |
| Total Bedrooms | 3 |
| Room Type | Bathroom,Foyer,Loft,Utility Room |
| LivingAreaSource | Assessor |
Exterior Features
| Exterior Amenities | Sprinkler/Irrigation,Patio |
|---|---|
| Parking Features | Attached,Garage,Two Car Garage,Garage Door Opener |
| Lot Features | Corner Lot,Irregular Lot,Outside City Limits |
| Water Source | Public |
| Total Parking | 4 |
| Foundation Details | Slab |
| Building Area Total | 1708 |
| Lot Size Acres | 0.24 |
| Lot Size Source | Builder |
| Door Features | Insulated Doors |
Amenities
- Foreclosure
- Views
- Short Sale
- New Construction
- Adult 55+
- Lease To Own
- No HOA Fees
- Furnished
- Primary On Main
- Air Conditioning
- Seller Finance
- Green
- Fixer Upper
- Horse
- Golf
- Fireplace
- Deck
- Garage
- Basement
- Pool
Property vs Single Family Average in 29526
Price
Year Built
 The data relating to real estate for sale on this web site comes in part from the Broker Reciprocity Program of Charleston Trident Association of REALTORS® -- All information deemed reliable but not guaranteed. All properties are subject to prior sale, change or withdrawal. Neither listing broker(s) or information provider(s) shall be responsible for any typographical errors, misinformation, misprints and shall be held totally harmless. Listing(s) information is provided for consumer's personal,
 Copyright © 2026 of the Coastal Carolinas Association of REALTORS® MLS. This information is deemed reliable, but not guaranteed. Neither the Coastal Carolinas Association of REALTORS®, nor the listing broker, nor their agents or subagents, are responsible for the accuracy of the information. The buyer is responsible for verifying all information. This information is provided by the Coastal Carolinas Association of REALTORS® for use by its members and is not intended for any other purpose. Broker ReciprocitySM information is provided exclusively for consumers' personal, non-commercial use and may not be used for any purpose other than to identify prospective properties consumers may be interested in purchasing.
This data is updated on a daily basis. Some properties which appear for sale on this web site may subsequently have sold and may no longer be available. September 10, 2026 8:48 AM UTC
Copyright © 2026 of the Coastal Carolinas Association of REALTORS® MLS. This information is deemed reliable, but not guaranteed. Neither the Coastal Carolinas Association of REALTORS®, nor the listing broker, nor their agents or subagents, are responsible for the accuracy of the information. The buyer is responsible for verifying all information. This information is provided by the Coastal Carolinas Association of REALTORS® for use by its members and is not intended for any other purpose. Broker ReciprocitySM information is provided exclusively for consumers' personal, non-commercial use and may not be used for any purpose other than to identify prospective properties consumers may be interested in purchasing.
This data is updated on a daily basis. Some properties which appear for sale on this web site may subsequently have sold and may no longer be available. September 10, 2026 8:48 AM UTC
