
Eco Friendly

Address
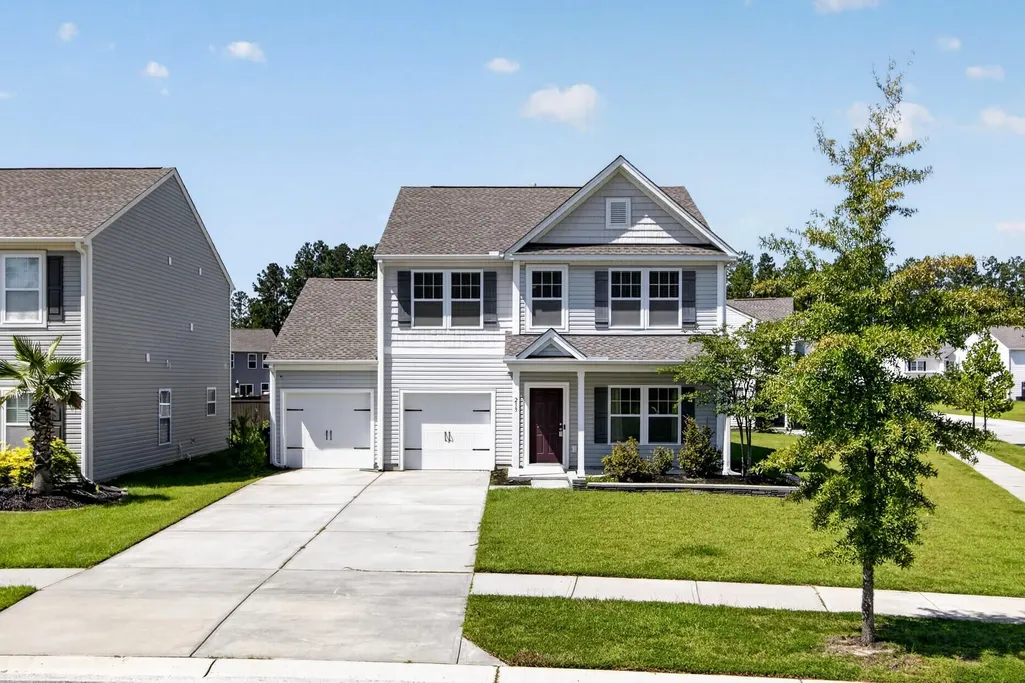
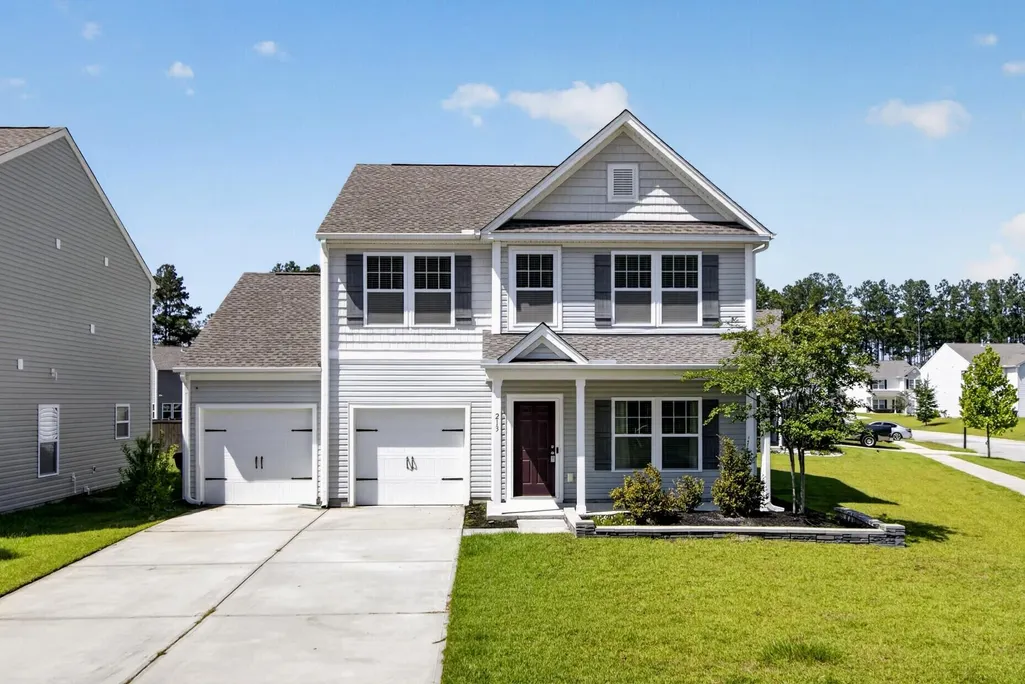
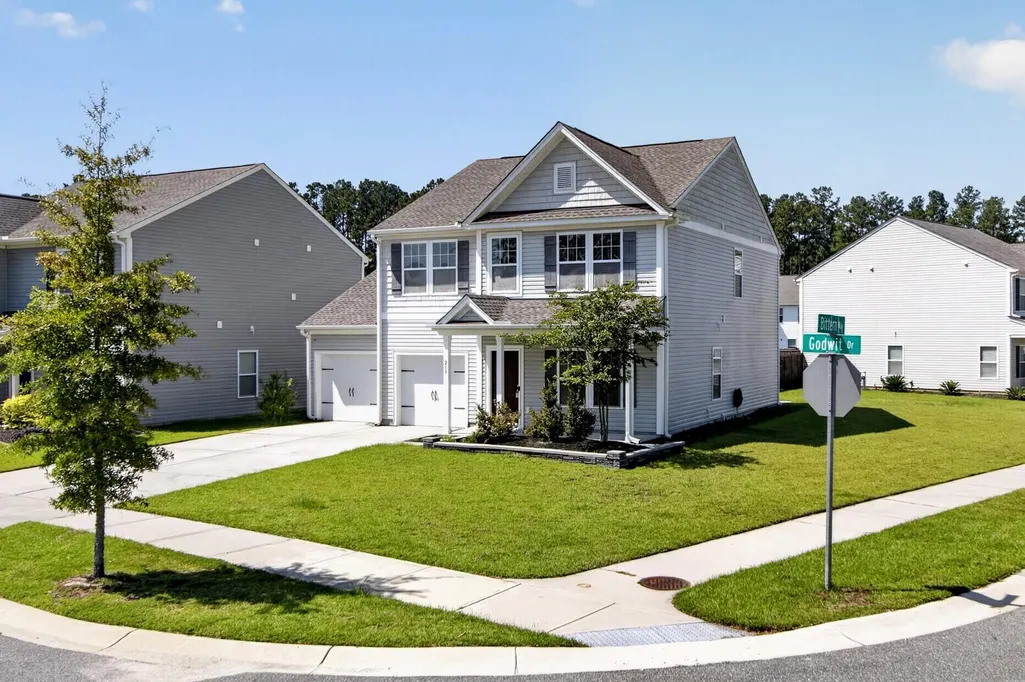
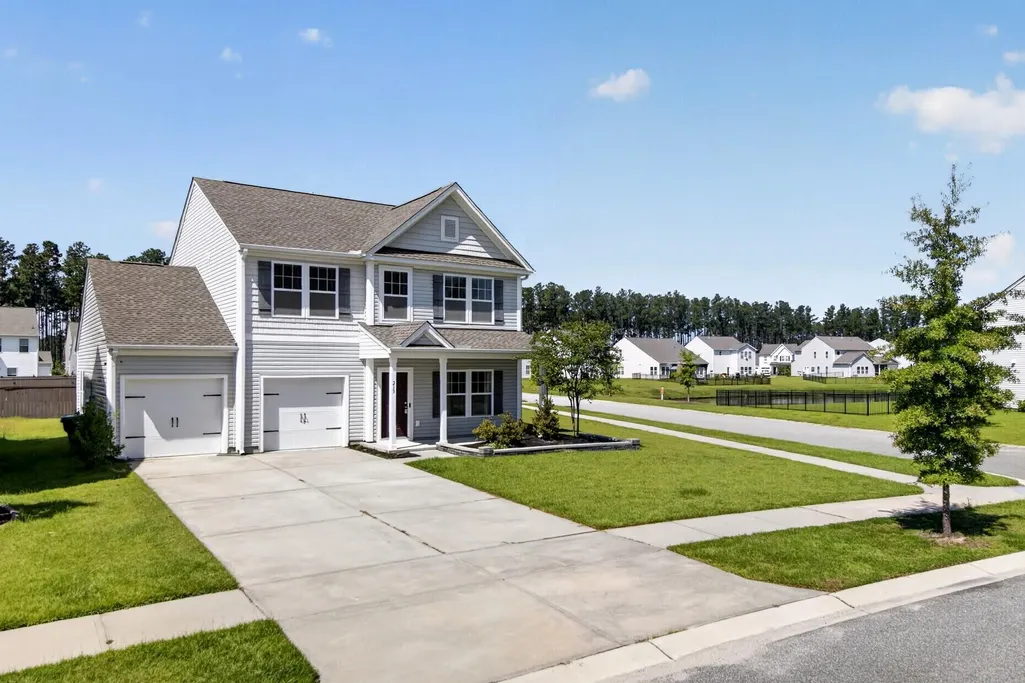
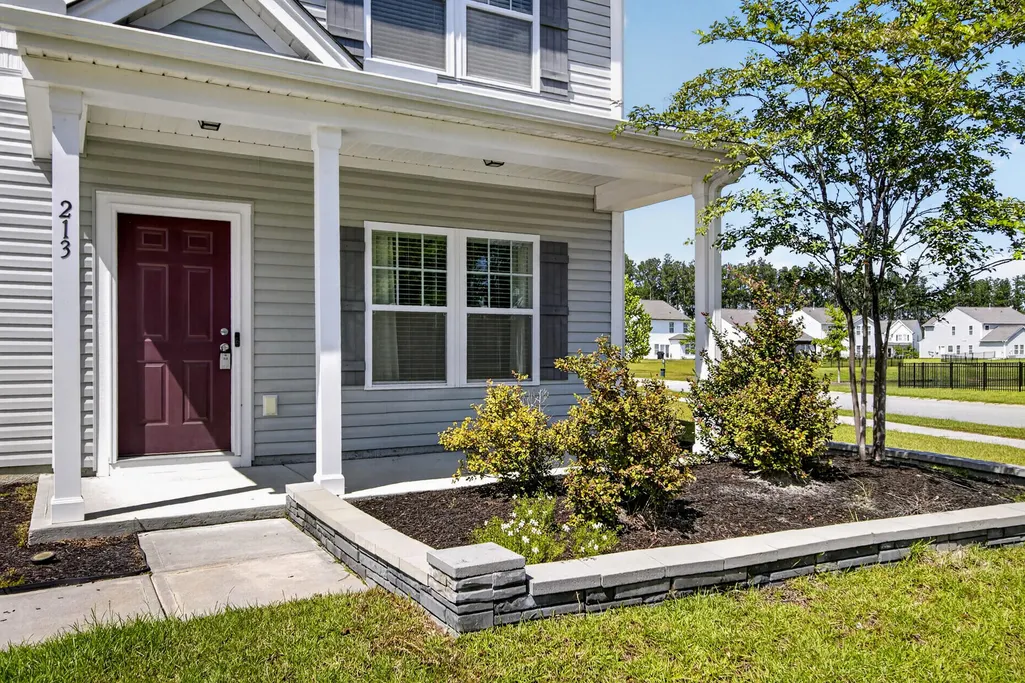
213 Godwit Drive, Summerville, SC
Price
$ 425,000
Property Attributes
- MLS#26026050
- TypeSingle Family
- Listing Status Active
- CountyBerkeley
- CitySummerville
- Area74 - Summerville, Ladson, Berkeley Cty
- NeighborhoodNexton
- Zip29486
- StyleContemporary, Loft, Traditional
- Year Built2021
- Price$ 425,000
- Bedrooms3
- Full Bathrooms2
- Half Bathrooms1
- Sqr Footage2483
Data Source:
Charleston Trident MLS (CTARMLS)
Property Description
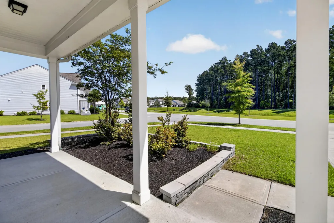
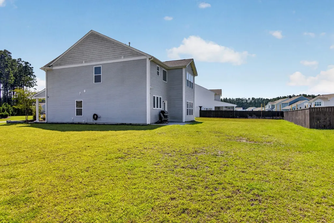
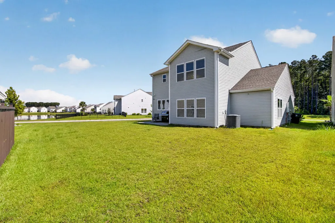
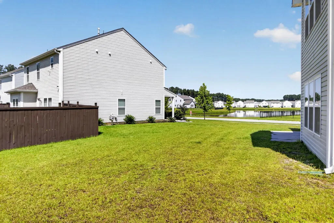
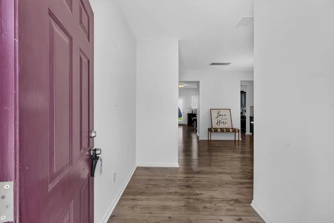
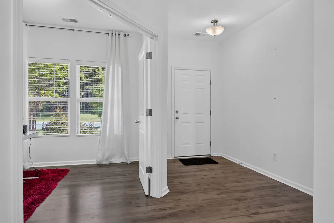
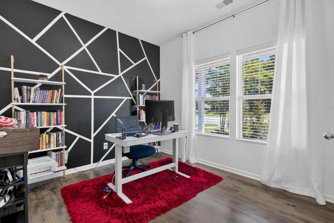
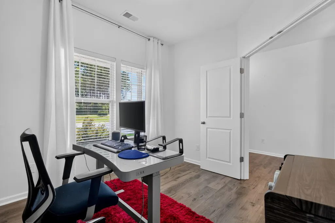
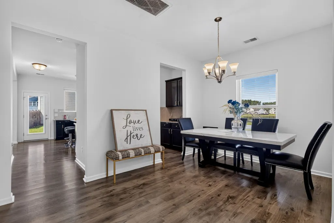
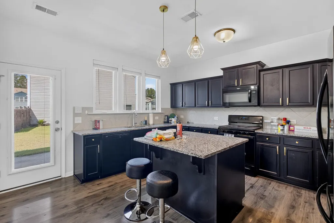
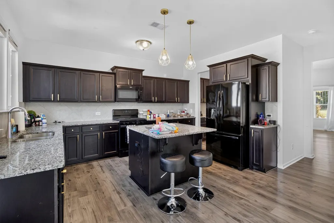
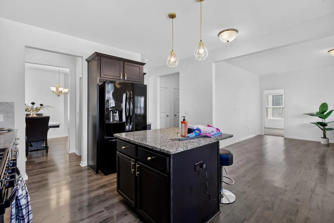
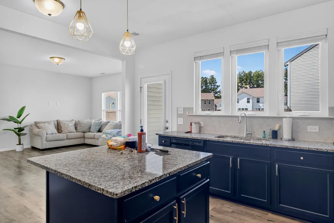
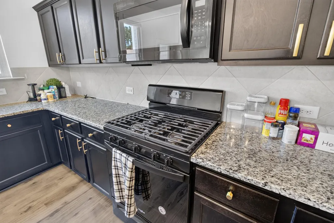
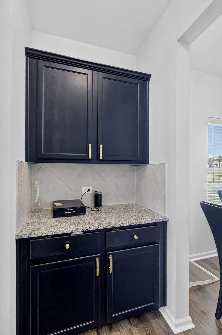
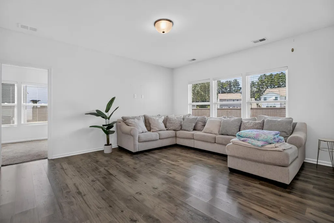
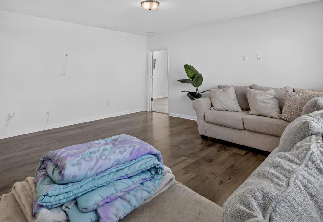
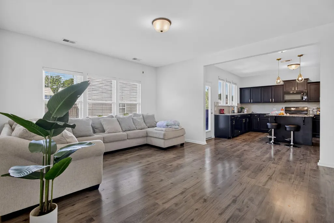
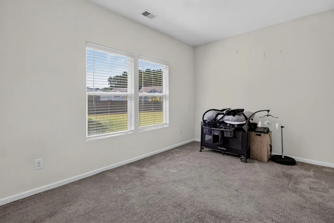
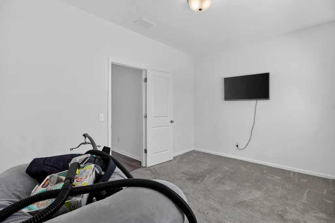
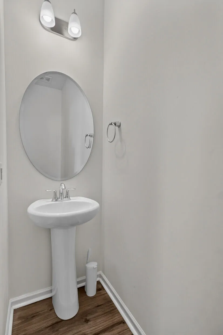
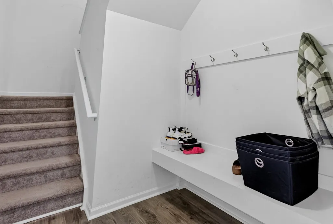
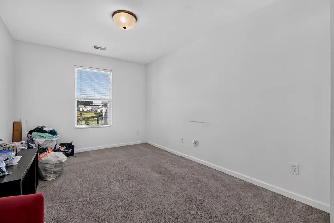
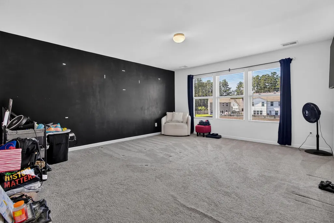
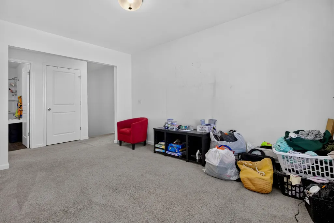
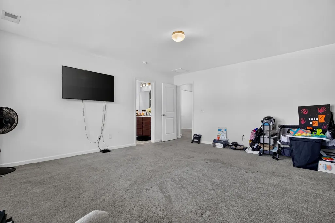
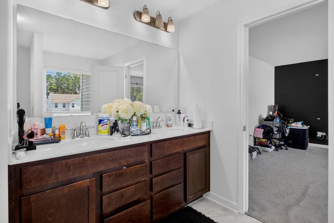
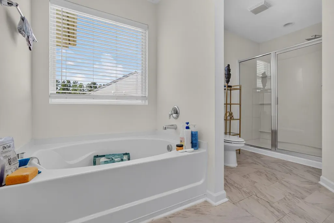
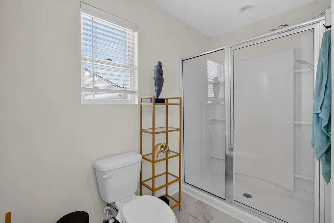
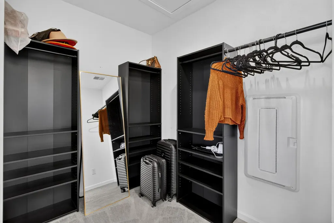
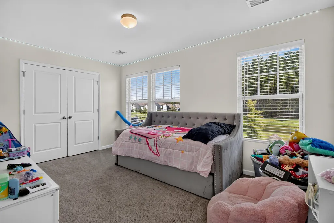
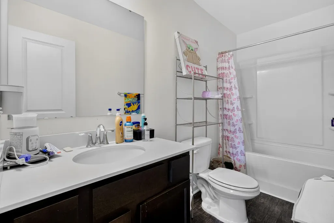
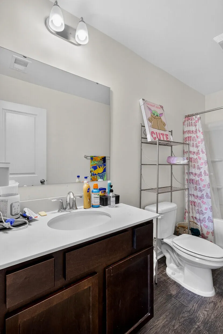
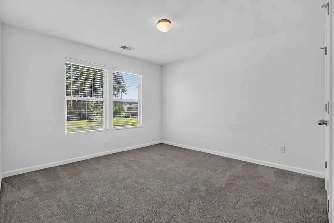
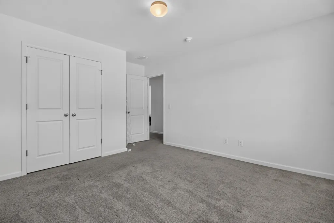
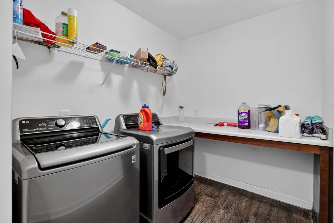
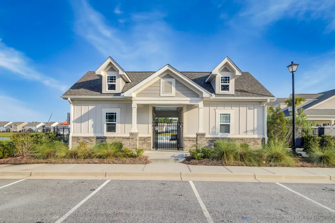
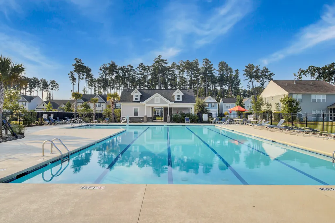
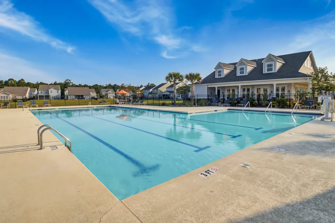
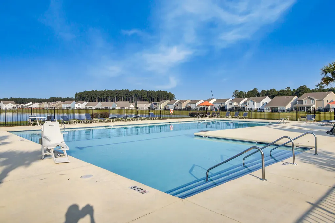
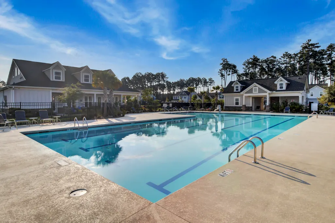
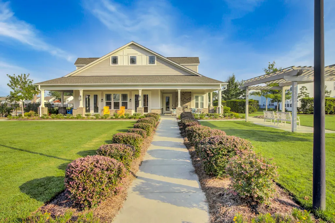
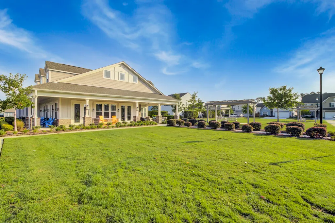
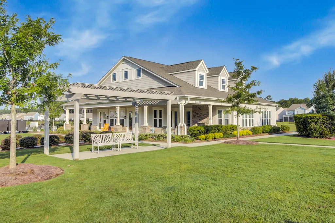
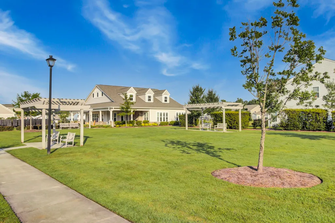
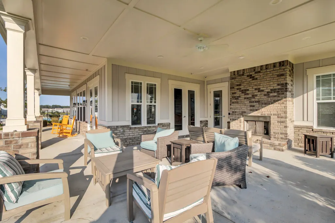
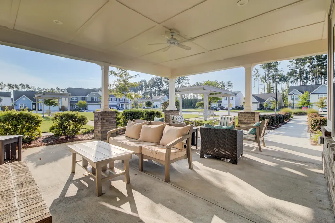
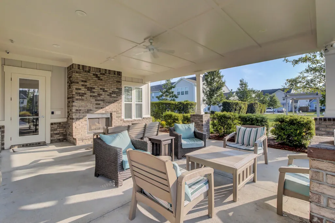
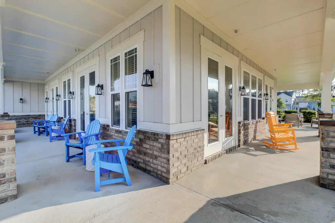
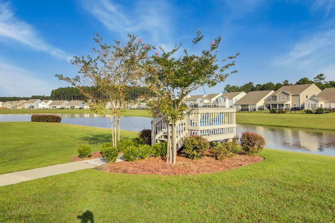
Welcome to 213 Godwit Dr. Home is conveniently located on a corner lot facing a pond. This Inverness Model has 3 bedrooms, 2.5 baths with lots of additional space. As you walk into home, the entire home has laminate hardwood flooring on this floor with a carpeted Flex room tucked away in the back of home. The office/study is perfect for working from home located in front of home. Dining room is just off the Butler's Pantry which flows into the Kitchen with separate pantry. Kitchen has lots of Espresso colored cabinets and large island with granite countertops, breakfast nook, beautiful pendants and recessed lighting completes this area. The Family room is open to Kitchen and the Flex room is just off of this room in back.½ bath downstairs with pedestal sink and a built-in drop zone as you walk in from garage with bench, and hanging hooks. Upstairs Master bedroom is enormous with luxury Master bath with separate shower, tub and walk in closet. Bonus/game room separates the secondary bedrooms from the primary bedroom, spacious walk-in closet, 2nd full bathroom and huge laundry room along with 2 nice sized bedrooms completes this floor. This home has lots of extra living space for it's new Owner. Recreation and Pool located at Dunlin and Snowy Plover.
| Elementary School | Middle School | High School |
|---|---|---|
| Cane Bay Elementary School | Cane Bay Middle School | Cane Bay High School High School |
| Price History | |
|---|---|
| 9/17/2026 | Listed $425,000 |
General Features
| County | Berkeley |
|---|---|
| Property Type | Residential |
| Subdivision Name | Nexton |
| Status | Active |
| Directions | I-26 W To Exit 197b To Nexton Pkwy. Continue To (r) On 176 Exit North Creek Dr, 1 St (l) Kildeer, (r) Whimbrel Dr, (l) Godwit Dr. Home On Left. |
| High School | Cane Bay High School |
| City | Summerville |
| MLS Area | 74 - Summerville, Ladson, Berkeley Cty |
| Lot Size Units | Acres |
| Elementary School | Cane Bay |
| Middle/Junior High School | Cane Bay |
| Building Area Units | Square Feet |
| Standard Status | Active |
| Utilities | BCW & SA,Berkeley Elect Co-Op,Dominion Energy |
| Sewer | Public Sewer |
| Heating | Electric,Heat Pump |
| Cooling | Central Air |
| Roof | Asphalt |
| Garage Spaces | 2 |
| Construction Materials | Vinyl Siding |
| Year Built | 2021 |
| Community Features | Club Membership Available,Park,Pool,Trash |
| New Construction | false |
| Garage Y/N | true |
| Structure Type | Loft,Patio |
| Other Structures | No,Second Garage |
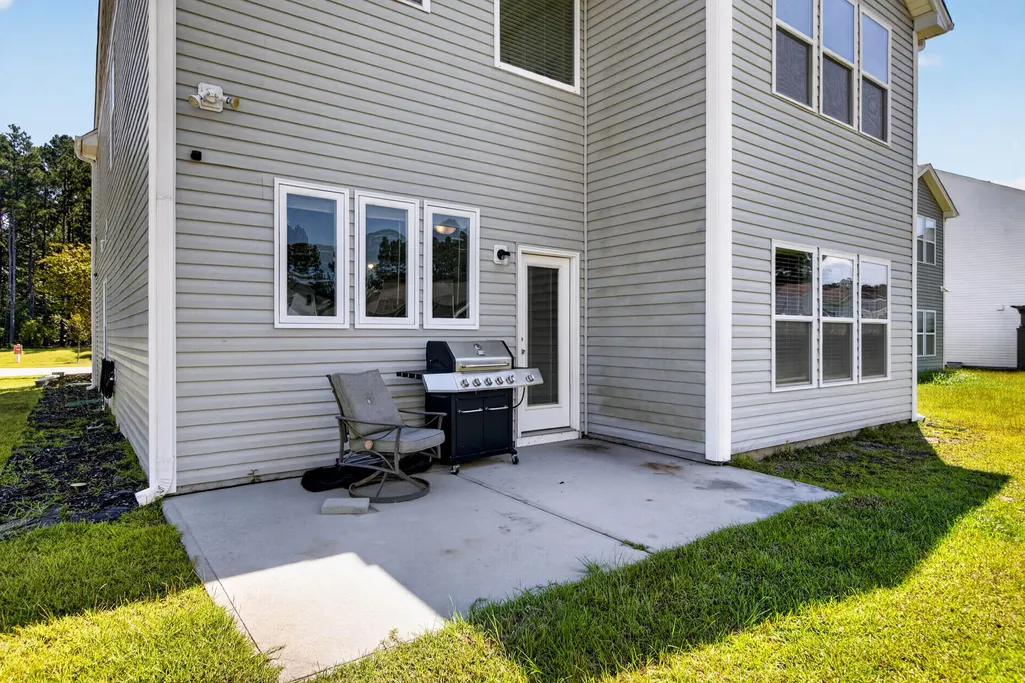
| Patio/Porch Features | Patio,Front Porch |
| Architectural Style | Contemporary,Loft,Traditional |
| Stories Count | 2 |
| Levels | Two |
| Property Subtype | Single Family Detached |
| Full Baths | 2 |
| Carport Y/N | false |
| Property Attached Y/N | false |
| Green Building Verification Type | HERS Index Score |
| Primary Bedroom Level | Upper |
| Virtual Tour | https://virtualrealtyllc.gofullframe.com/ut/213_Godwit_Dr.html |
| Waterfront Features | Pond |
| Energy Efficient | HVAC |
Interior Features
| Interior Amenities | High Ceilings,Kitchen Island,Walk-In Closet(s),Bonus,Eat-in Kitchen,Formal Living,Entrance Foyer,Great,Loft,Pantry,Study,Utility |
|---|---|
| Air Conditioning Y/N | true |
| Heating Y/N | true |
| Laundry Features | Washer Hookup,Laundry Room |
| Total Bedrooms | 3 |
| Fireplace Y/N | false |
| Half Baths | 1 |
| Room Type | Bonus,Eat-In-Kitchen,Formal Living,Foyer,Great,Laundry,Loft,Pantry,Study,Utility |
| Primary Bedroom Features | Ceiling Fan(s),Walk-In Closet(s) |
| Flooring | Carpet,Laminate |
| Window Features | Window Treatments,ENERGY STAR Qualified Windows |
Exterior Features
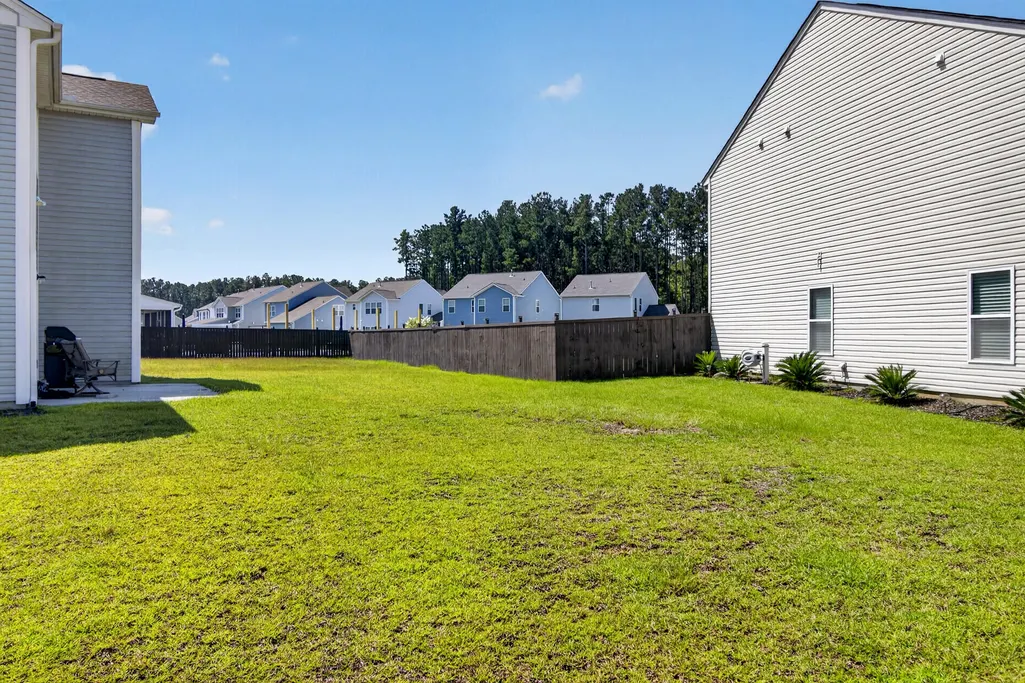
| Lot Features | 0 - .5 Acre,Interior Lot |
|---|---|
| Parking Features | 2 Car Garage |
| Water Source | Public |
| Foundation Details | Slab |
| Building Area Total | 2483 |
| Covered Spaces | 2 |
| Exterior Amenities | Rain Gutters |
| Total Parking | 2 |
Amenities
- Foreclosure
- Views
- Short Sale
- New Construction
- Adult 55+
- Lease To Own
- No HOA Fees
- Furnished
- Primary On Main
- Air Conditioning
- Seller Finance
- Green
- Fixer Upper
- Horse
- Golf
- Fireplace
- Deck
- Garage
- Basement
- Pool
Property vs Single Family Average in 29486
Price
Year Built
 The data relating to real estate for sale on this web site comes in part from the Broker Reciprocity Program of Charleston Trident Association of REALTORS® -- All information deemed reliable but not guaranteed. All properties are subject to prior sale, change or withdrawal. Neither listing broker(s) or information provider(s) shall be responsible for any typographical errors, misinformation, misprints and shall be held totally harmless. Listing(s) information is provided for consumer's personal,
 Copyright © 2026 of the Coastal Carolinas Association of REALTORS® MLS. This information is deemed reliable, but not guaranteed. Neither the Coastal Carolinas Association of REALTORS®, nor the listing broker, nor their agents or subagents, are responsible for the accuracy of the information. The buyer is responsible for verifying all information. This information is provided by the Coastal Carolinas Association of REALTORS® for use by its members and is not intended for any other purpose. Broker ReciprocitySM information is provided exclusively for consumers' personal, non-commercial use and may not be used for any purpose other than to identify prospective properties consumers may be interested in purchasing.
This data is updated on a daily basis. Some properties which appear for sale on this web site may subsequently have sold and may no longer be available. September 18, 2026 12:50 PM UTC
Copyright © 2026 of the Coastal Carolinas Association of REALTORS® MLS. This information is deemed reliable, but not guaranteed. Neither the Coastal Carolinas Association of REALTORS®, nor the listing broker, nor their agents or subagents, are responsible for the accuracy of the information. The buyer is responsible for verifying all information. This information is provided by the Coastal Carolinas Association of REALTORS® for use by its members and is not intended for any other purpose. Broker ReciprocitySM information is provided exclusively for consumers' personal, non-commercial use and may not be used for any purpose other than to identify prospective properties consumers may be interested in purchasing.
This data is updated on a daily basis. Some properties which appear for sale on this web site may subsequently have sold and may no longer be available. September 18, 2026 12:50 PM UTC
