
Primary on Main

Address
405 Ripple Park Drive, Summerville, SC
Price
$ 525,000
Property Attributes
- MLS#26026067
- TypeSingle Family
- Listing Status Active
- CountyBerkeley
- CitySummerville
- Area74 - Summerville, Ladson, Berkeley Cty
- NeighborhoodNexton
- Zip29486
- StyleTraditional
- Year Built2021
- Price$ 525,000
- Bedrooms3
- Full Bathrooms3
- Half Bathrooms1
- Sqr Footage2187
- Lot Size0.17 Acres
Data Source:
Charleston Trident MLS (CTARMLS)
Property Description
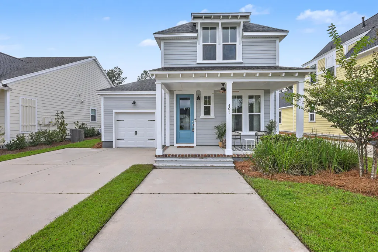
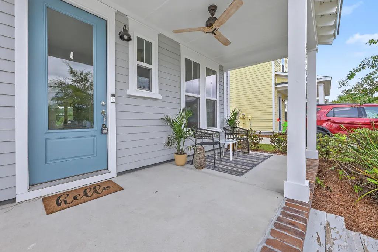
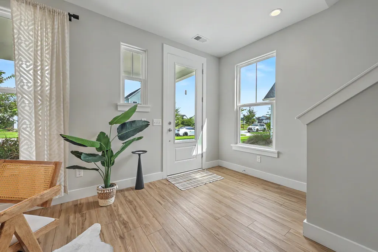
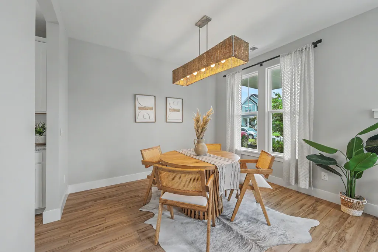
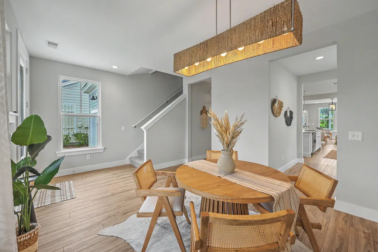
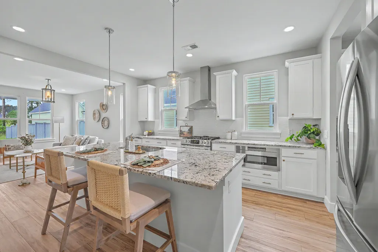
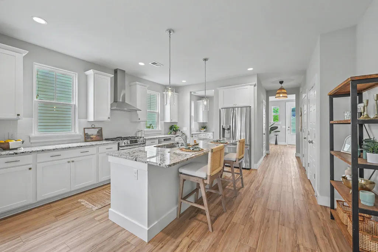
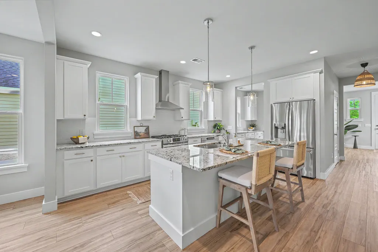
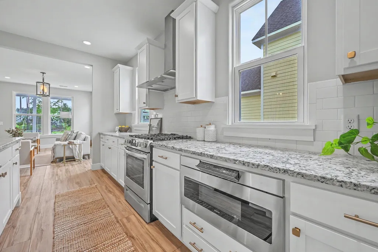
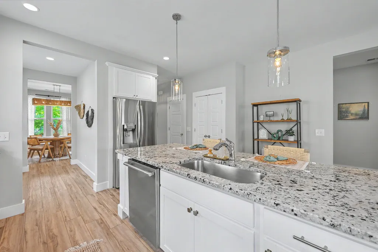
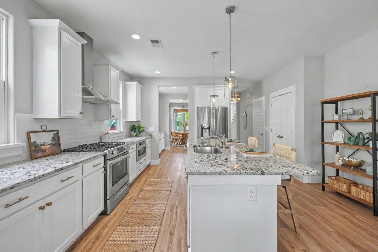
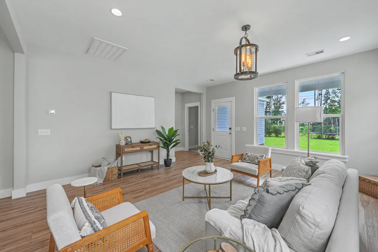
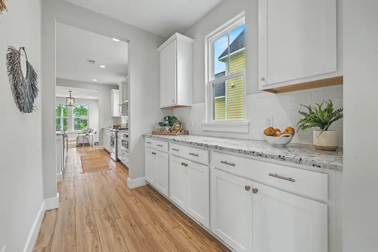
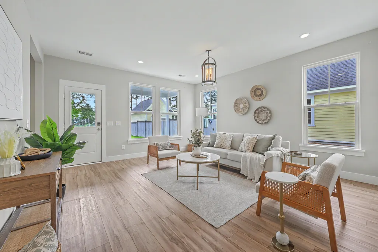
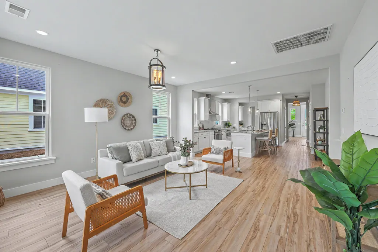
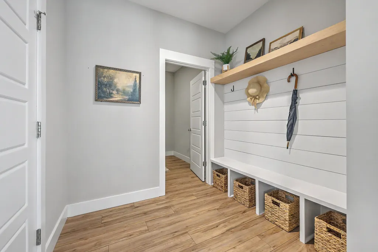
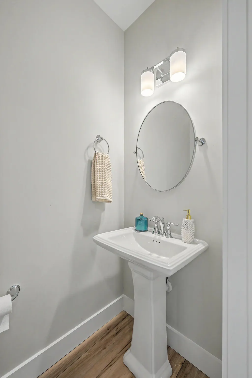
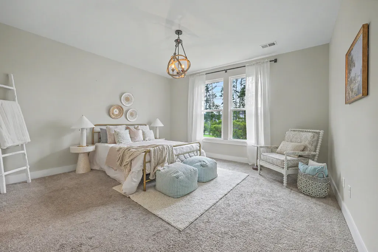
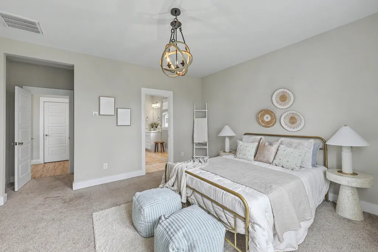
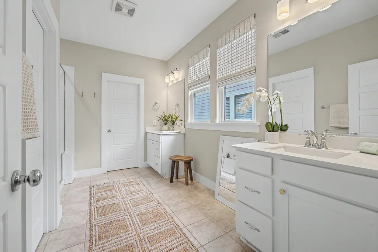
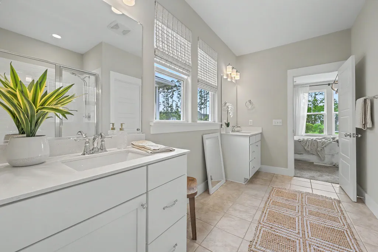
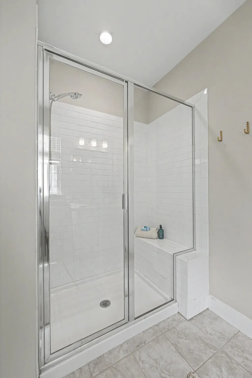
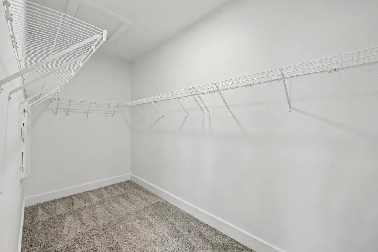
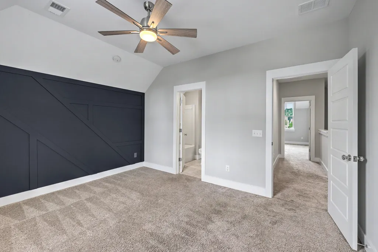
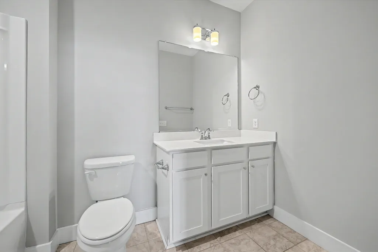
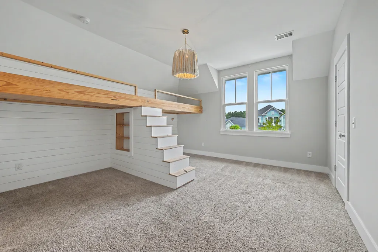
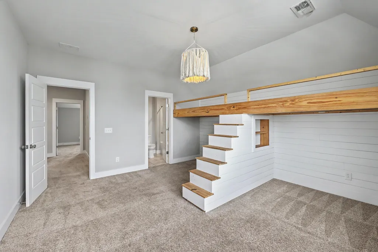
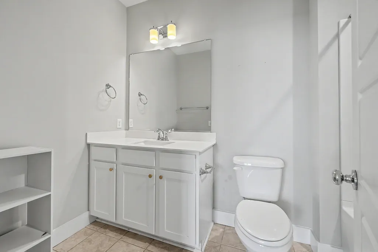
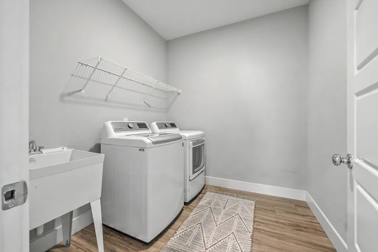
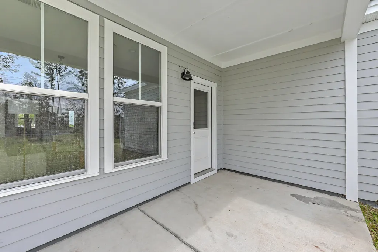
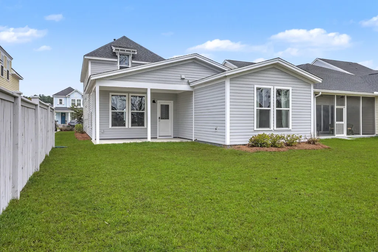
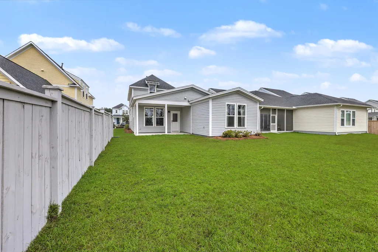
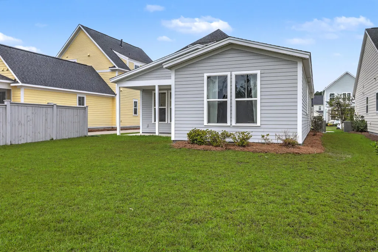
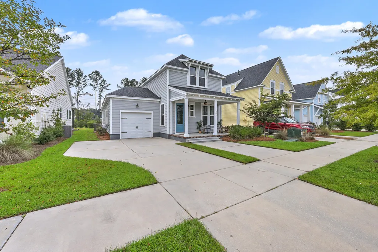
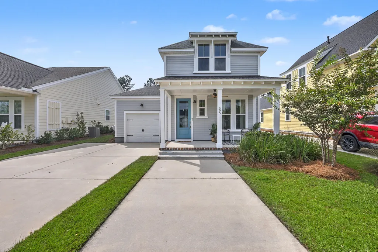
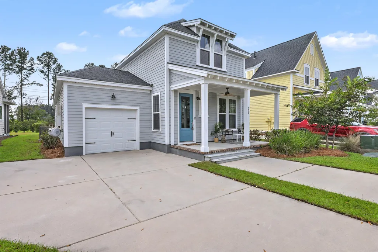
Don't wait for new construction when you can have this immaculate, move-in ready home today. A welcoming front porch with a ceiling fan greets you as you approach, offering the perfect spot to sit and wave to neighbors. Step inside to find beautiful luxury vinyl plank flooring stretching across the main living area, leading you first into a dining room highlighted by an elegant light fixture. From there, pass through a convenient butler's pantry providing extra storage and counterspace. Then into the bright and airy kitchen that serves as the heart of the open floor plan. This dream kitchen boasts granite countertops, a classic tile backsplash, and 42-inch white cabinets topped with crown molding. A large island with a sink and breakfast area, while stainless steel appliances, including a gas range, dishwasher, and built-in microwave, make cooking a breeze. Trendy pendant and recessed lighting illuminate the space, flowing seamlessly into a great room centered around a stunning contemporary light fixture. The primary suite is conveniently located on the first floor for ultimate privacy and comfort, featuring cozy carpeting, an updated light fixture, and a spa-like attached bathroom. This main bath includes dual vanities, tile flooring, a private water closet, and a massive walk-in shower with a built-in bench. A handy half bathroom with a classic pedestal sink. Upstairs, you will find two additional bedrooms, each offering its own private full bathroom. The second bedroom showcases a beautiful accent wall and a ceiling fan, while the third bedroom features plush carpet and custom built-in bunk beds. Daily chores are made easy with a mudroom off the garage that features a built-in bench and shelf, alongside a separate laundry room equipped with tile flooring, a storage shelf, and a utility sink. The outdoor space is just as impressive as the interior, starting with an extended driveway that provides plenty of extra parking. Step out back onto the rear porch, which is the perfect place to relax with your morning coffee or evening wine while enjoying the great outdoors. The large backyard backs up to a lush line of trees, giving you excellent privacy. Located in the highly desirable Nexton community, this home puts you minutes away from fantastic shopping, dining, and schools. Living here also gives you access to the incredible Midtown Club amenities, which include a resort-style pool, a fitness center, a yoga studio, tennis and pickleball courts, playgrounds, and beautiful gathering spaces.
| Elementary School | Middle School | High School |
|---|---|---|
| Nexton Elementary Elementary School | Sangaree Intermediate Middle School | Cane Bay High School High School |
| Price History | |
|---|---|
| 9/17/2026 | Listed $525,000 |
General Features
| County | Berkeley |
|---|---|
| Property Type | Residential |
| Subdivision Name | Nexton |
| Status | Active |
| Directions | Nexton Parkway To Blueway Ave, Right On Clearblue, Left On Ripple Park, House Is On The Right |
| High School | Cane Bay High School |
| City | Summerville |
| MLS Area | 74 - Summerville, Ladson, Berkeley Cty |
| Lot Size Units | Acres |
| Lot Size Square Feet | 7405.2 |
| Elementary School | Nexton Elementary |
| Middle/Junior High School | Sangaree Intermediate |
| Building Area Units | Square Feet |
| Standard Status | Active |
| Utilities | BCW & SA,Berkeley Elect Co-Op,Dominion Energy |
| Sewer | Public Sewer |
| Heating | Natural Gas |
| Cooling | Central Air |
| Roof | Architectural |
| Garage Spaces | 1 |
| Construction Materials | Cement Siding |
| Year Built | 2021 |
| Community Features | Clubhouse,Fitness Center,Park,Pool,Walk/Jog Trails |
| New Construction | false |
| Garage Y/N | true |
| Other Structures | No |
| Patio/Porch Features | Covered,Front Porch,Porch - Full Front |
| Architectural Style | Traditional |
| Stories Count | 2 |
| Levels | Two |
| Property Subtype | Single Family Detached |
| Full Baths | 3 |
| Carport Y/N | false |
| Property Attached Y/N | false |
| Primary Bedroom Level | Lower |
| Virtual Tour | https://player.vimeo.com/video/1227485026?badge=0&autopause=0&player_id=0&app_id=58479 |
| Attached Garage | true |
Interior Features
| Interior Amenities | Ceiling - Blown,High Ceilings,Kitchen Island,Walk-In Closet(s),Ceiling Fan(s),Eat-in Kitchen,Family,Entrance Foyer,Pantry,Separate Dining |
|---|---|
| Air Conditioning Y/N | true |
| Heating Y/N | true |
| Laundry Features | Electric Dryer Hookup,Washer Hookup,Laundry Room |
| Total Bedrooms | 3 |
| Fireplace Y/N | false |
| Half Baths | 1 |
| Room Type | Eat-In-Kitchen,Family,Foyer,Laundry,Pantry,Separate Dining |
| Primary Bedroom Features | Ceiling Fan(s),Walk-In Closet(s) |
| Flooring | Carpet,Ceramic Tile,Luxury Vinyl |
Exterior Features
| Lot Size Area | 0.17 |
|---|---|
| Lot Size Acres | 0.17 |
| Lot Features | 0 - .5 Acre,Level |
| Parking Features | 1 Car Garage,Attached,Garage Door Opener |
| Water Source | Public |
| Foundation Details | Slab |
| Building Area Total | 2187 |
| Covered Spaces | 1 |
| Total Parking | 1 |
Amenities
- Foreclosure
- Views
- Short Sale
- New Construction
- Adult 55+
- Lease To Own
- No HOA Fees
- Furnished
- Primary On Main
- Air Conditioning
- Seller Finance
- Green
- Fixer Upper
- Horse
- Golf
- Fireplace
- Deck
- Garage
- Basement
- Pool
Property vs Single Family Average in 29486
Price
Year Built
 The data relating to real estate for sale on this web site comes in part from the Broker Reciprocity Program of Charleston Trident Association of REALTORS® -- All information deemed reliable but not guaranteed. All properties are subject to prior sale, change or withdrawal. Neither listing broker(s) or information provider(s) shall be responsible for any typographical errors, misinformation, misprints and shall be held totally harmless. Listing(s) information is provided for consumer's personal,
 Copyright © 2026 of the Coastal Carolinas Association of REALTORS® MLS. This information is deemed reliable, but not guaranteed. Neither the Coastal Carolinas Association of REALTORS®, nor the listing broker, nor their agents or subagents, are responsible for the accuracy of the information. The buyer is responsible for verifying all information. This information is provided by the Coastal Carolinas Association of REALTORS® for use by its members and is not intended for any other purpose. Broker ReciprocitySM information is provided exclusively for consumers' personal, non-commercial use and may not be used for any purpose other than to identify prospective properties consumers may be interested in purchasing.
This data is updated on a daily basis. Some properties which appear for sale on this web site may subsequently have sold and may no longer be available. September 17, 2026 12:28 PM UTC
Copyright © 2026 of the Coastal Carolinas Association of REALTORS® MLS. This information is deemed reliable, but not guaranteed. Neither the Coastal Carolinas Association of REALTORS®, nor the listing broker, nor their agents or subagents, are responsible for the accuracy of the information. The buyer is responsible for verifying all information. This information is provided by the Coastal Carolinas Association of REALTORS® for use by its members and is not intended for any other purpose. Broker ReciprocitySM information is provided exclusively for consumers' personal, non-commercial use and may not be used for any purpose other than to identify prospective properties consumers may be interested in purchasing.
This data is updated on a daily basis. Some properties which appear for sale on this web site may subsequently have sold and may no longer be available. September 17, 2026 12:28 PM UTC
